Welcome to 8 Liberty, a charming and well-maintained home offering comfort, character, and a location that puts you close to everything. From the moment you step inside, you'll appreciate the inviting layout, natural light, and thoughtful updates that make this property move in ready. Experience living in 1,564± sq. ft. of thoughtfully designed space. Inside, you enter the home through an all season heated sunroom. The kitchen showcases custom-built maple cabinets, crafted for long-lasting quality paired with rich granite countertop. Next on to the living room featuring a cozy wood burning fireplace and then a dining room, all creating a warm and functional space ideal for cooking and gathering. This home additionally offers three bedrooms and two full baths, giving families the flexibility they need as they grow. The bright and freshly painted interior, easy flow between rooms, and cozy gathering spaces make it perfect for everyday living. The outdoor space offers room to unwind, entertain, or simply enjoy the surroundings. Whether you're relaxing in the spacious living areas, enjoying the outdoor space, or taking advantage of nearby amenities, this home delivers a blend of convenience and everyday ease. This is a place where you can settle in and truly feel at home.
Active
$315,000
8 Liberty Street, Fairfield, ME 04937
3beds
1,564sqft
Single Family Residence
Built in 1959
4,791 Square Feet Lot
$-- Zestimate®
$201/sqft
$-- HOA
What's special
Cozy wood burning fireplaceCozy gathering spacesNatural lightRich granite countertopAll season heated sunroomThree bedroomsInviting layout
- 21 days
- 398
- 15
Likely to sell faster than
Zillow last checked:
Listing updated:
Listed by:
Cornerstone Your Realty
Source: Maine Listings,MLS#: 1686343
Facts & features
Interior
Bedrooms & bathrooms
- Bedrooms: 3
- Bathrooms: 2
- Full bathrooms: 2
Primary bedroom
- Features: Closet
- Level: First
Bedroom 2
- Features: Closet
- Level: First
Bedroom 3
- Features: Closet
- Level: Second
Dining room
- Level: First
Kitchen
- Level: First
Living room
- Features: Wood Burning Fireplace
- Level: First
Sunroom
- Features: Four-Season, Heated
- Level: First
Heating
- Baseboard, Hot Water
Cooling
- Wall Unit(s)
Appliances
- Included: Dishwasher, Microwave, Electric Range, Refrigerator
Features
- 1st Floor Bedroom, Bathtub, Shower
- Flooring: Tile, Wood
- Windows: Double Pane Windows
- Basement: Interior Entry,Full
- Number of fireplaces: 1
Interior area
- Total structure area: 1,564
- Total interior livable area: 1,564 sqft
- Finished area above ground: 1,564
- Finished area below ground: 0
Video & virtual tour
Property
Parking
- Parking features: Common, Paved, 1 - 4 Spaces
Accessibility
- Accessibility features: 32 - 36 Inch Doors
Features
- Patio & porch: Deck
Lot
- Size: 4,791 Square Feet
- Features: City Lot, Near Shopping, Near Turnpike/Interstate, Level, Landscaped
Details
- Additional structures: Shed(s)
- Parcel number: FAIDM023L051
- Zoning: Urban Residential
Construction
Type & style
- Home type: SingleFamily
- Architectural style: Cape Cod
- Property subtype: Single Family Residence
Materials
- Wood Frame, Vinyl Siding
- Foundation: Poured Concrete
- Roof: Metal
Condition
- Year built: 1959
Utilities & green energy
- Electric: Circuit Breakers
- Sewer: Public Sewer
- Water: Public
Community & HOA
Location
- Region: Fairfield
Financial & listing details
- Price per square foot: $201/sqft
- Tax assessed value: $104,100
- Annual tax amount: $2,665
- Date on market: 10/30/2026
Estimated market value
Not available
Estimated sales range
Not available
Not available
Price history
| Date | Event | Price |
|---|---|---|
| 10/30/2026 | Listed for sale | $315,000+112.8%$201/sqft |
Source:  Maine Listings #1686343 Report a problem | ||
| 5/23/2019 | Sold | $148,000+2.1%$95/sqft |
Source: Maine Listings #1410525 Report a problem | ||
| 4/26/2019 | Pending sale | $144,900$93/sqft |
Source: Coldwell Banker Plourde Real Estate #1410525 Report a problem | ||
| 4/17/2019 | Listed for sale | $144,900$93/sqft |
Source: Coldwell Banker Plourde Real Estate #1410525 Report a problem | ||
Public tax history
| Year | Property taxes | Tax assessment |
|---|---|---|
| 2024 | $2,238 | $104,100 |
| 2023 | $2,238 +2.4% | $104,100 |
| 2022 | $2,186 -4.5% | $104,100 |
| 2021 | $2,290 -1.3% | $104,100 |
| 2020 | $2,321 | $104,100 |
| 2019 | $2,321 -2.2% | $104,100 |
| 2018 | $2,373 -1.2% | $104,100 -1.2% |
| 2017 | $2,403 +1.8% | $105,400 |
| 2016 | $2,361 +2.6% | $105,400 -0.7% |
| 2015 | $2,302 +5.8% | $106,100 -1.2% |
| 2014 | $2,175 | $107,400 |
| 2013 | $2,175 +2.8% | $107,400 |
| 2012 | $2,116 +1.4% | $107,400 -1.2% |
| 2011 | $2,087 +13.4% | $108,700 +11.9% |
| 2009 | $1,840 | $97,100 |
Find assessor info on the county website
Monthly payment
Est. payment
Payment breakdown
Explore the cost of this home by adjusting the details. Changes won't be saved.Climate risks
Neighborhood: 04937


Similar homes
- $299,9003 bd2 ba1.4k sqft10 Silver Street, Fairfield, ME 04937Active
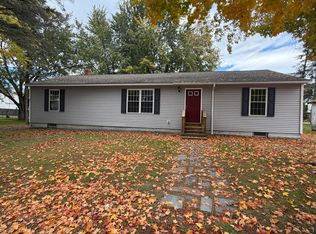
 MLS ID #1685106, Keller Williams Realty. Maine Listings
- $325,0002 bd2 ba1.6k sqft367 Cushman Road, Winslow, ME 04901Active
 MLS ID #1688131, Century 21 Nason Realty. Maine Listings
- $200,0005 bd3 ba1.8k sqft160 Skowhegan Road, Fairfield, ME 04937Active
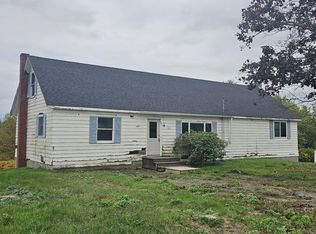 MLS ID #1684956, EXP Realty. Maine Listings
- $275,0003 bd1 ba1.3k sqft110 Oak Street, Oakland, ME 04963Active
 MLS ID #1688088, Integrity Homes Real Estate Group, PC. Maine Listings
- $324,9004 bd2 ba2k sqft56 Eustis Parkway, Waterville, ME 04901ActiveMLS ID #1669420, Keller Williams Realty. Maine Listings
- $189,0003 bd1 ba1.7k sqft77 Main Street, Fairfield, ME 04937ActiveMLS ID #1663487, Coldwell Banker Plourde Real Estate. Maine Listings
- $299,0003 bd2 ba1.8k sqft2 Bizier Street, Winslow, ME 04901ActiveMLS ID #1679911, Taylor Realty, Inc.. Maine Listings
- $314,0003 bd1 ba1.1k sqft25 S Alpine Street, Oakland, ME 04963ActiveMLS ID #1685209, EXP Realty. Maine Listings
- $309,0004 bd2 ba2.2k sqft28 Easy Street, Canaan, ME 04924ActiveMLS ID #1688360, NextHome Experience. Maine Listings
- $299,9004 bd2 ba2k sqft1 Mount Pleasant Street, Waterville, ME 04901ActiveMLS ID #1674584, Keller Williams Realty. Maine Listings
- $299,0003 bd2 ba1.7k sqft5 Webb Road, Waterville, ME 04901ActiveMLS ID #1654697, NextHome Northern Lights Realty. Maine Listings
- $295,0003 bd2 ba2.1k sqft22 Morgan Street, Waterville, ME 04901ActiveMLS ID #1675400, Coldwell Banker Realty. Maine Listings
- $299,9003 bd2 ba1.9k sqft78 Ten Lots Road, Oakland, ME 04963ActiveMLS ID #1663560, Keller Williams Realty. Maine Listings
- $310,0002 bd2 ba1.1k sqft233 Brann Road, Vassalboro, ME 04989ActiveMLS ID #1686353, Integrity Homes Real Estate Group, PC. Maine Listings
- $329,9003 bd2 ba1.4k sqft941 Augusta Road, Winslow, ME 04901ActiveMLS ID #1653687, Keller Williams Realty. Maine Listings
- $279,0004 bd2 ba2.1k sqft16 Paine Street, Winslow, ME 04901ActiveMLS ID #1676955, LAER. Maine Listings
- $260,0003 bd1 ba1.6k sqft8 Chadwick Street, Winslow, ME 04901ActiveMLS ID #1683586, Coldwell Banker Plourde Real Estate. Maine Listings
- $189,0003 bd2 ba1.6k sqft7 Sturtevant Street, Waterville, ME 04901ActiveMLS ID #1686322, Real Broker. Maine Listings
- $325,0005 bd2 ba1.8k sqft6 High Street, Waterville, ME 04901ActiveMLS ID #1664860, Keller Williams Realty. Maine Listings
- $299,9003 bd2 ba1.8k sqft41 Crescent Street, Skowhegan, ME 04976ActiveMLS ID #1679793, Real Broker. Maine Listings
