Tucked away on 1.19 acres in a peaceful setting in Truro, this well-maintained 3-bedroom, 2.5-bath home offers privacy, comfort, and deeded access to a private bay beach at the end of the street.Designed for easy living, the home features an open-concept layout connecting the living, dining, and kitchen areas--ideal for both everyday living and entertaining. The spacious first-floor primary suite includes a private en suite bath, creating a convenient and comfortable retreat. First-floor laundry adds to the home's thoughtful, functional design.Upstairs, additional bedrooms provide ample space for family and guests. A partially finished walkout basement offers flexible bonus space perfect for a media room, home office, gym, or overflow accommodations.Enjoy warm coastal breezes from the screened porch overlooking the natural surroundings, then rinse off after the beach in the outdoor shower. Set in a quiet location, this property combines tranquility with the rare advantage of deeded bay beach access just moments away.A wonderful opportunity to enjoy Cape Cod living at its best.
Pending
$1,350,000
12 Parker Drive, North Truro, MA 02652
3beds
1,871sqft
:
Get pre-qualified$7,795/mo
Single Family Residence
Built in 2002
1.19 Acres Lot
$1,282,400 Zestimate®
$722/sqft
$-- HOA
What's special
Outdoor showerFirst-floor laundrySpacious first-floor primary suitePrivate en suite bath
- 141 days |
- 31 |
- 0 |
Zillow last checked:
Listing updated:
Listed by:
Team Brown 508-237-4989,
Thomas D Brown R E Associates
Source: CCIMLS,MLS#: 22600634
Facts & features
Interior
Bedrooms & bathrooms
- Bedrooms: 3
- Bathrooms: 3
- Full bathrooms: 2
- 1/2 bathrooms: 1
- Main level bathrooms: 2
Primary bedroom
- Description: Flooring: Carpet
- Features: Ceiling Fan(s), High Speed Internet, HU Cable TV, Closet
- Level: First
Bedroom 2
- Description: Flooring: Carpet
- Features: Closet, Shared Full Bath, Ceiling Fan(s)
- Level: Second
Bedroom 3
- Description: Flooring: Carpet
- Features: Closet, Shared Full Bath, Ceiling Fan(s)
- Level: Second
Primary bathroom
- Features: Private Full Bath
Dining room
- Description: Flooring: Vinyl
- Features: Ceiling Fan(s)
Kitchen
- Description: Countertop(s): Laminate,Flooring: Vinyl,Stove(s): Electric
- Features: Pantry, Breakfast Bar
- Level: First
Living room
- Features: Cathedral Ceiling(s), Ceiling Fan(s), HU Cable TV, High Speed Internet
- Level: First
Heating
- Hot Water
Cooling
- None
Appliances
- Included: Dishwasher, Washer, Security System, Refrigerator, Electric Range, Microwave, Electric Dryer
Features
- HU Cable TV
- Flooring: Vinyl, Carpet
- Windows: Skylight(s)
- Basement: Finished,Interior Entry,Full
- Has fireplace: No
Interior area
- Total structure area: 1,871
- Total interior livable area: 1,871 sqft
Property
Parking
- Total spaces: 4
- Parking features: Open
- Has uncovered spaces: Yes
Features
- Stories: 2
- Patio & porch: Screened Porch
- Exterior features: Outdoor Shower
- Fencing: None
Lot
- Size: 1.19 Acres
- Features: In Town Location, School, Medical Facility, Major Highway, House of Worship, Near Golf Course, Shopping, Marina, Wooded, Level
Details
- Parcel number: 392040
- Zoning: RES
- Special conditions: None
Construction
Type & style
- Home type: SingleFamily
- Architectural style: Cape Cod
- Property subtype: Single Family Residence
Materials
- Clapboard, Shingle Siding
- Foundation: Poured
- Roof: Asphalt
Condition
- Actual
- New construction: No
- Year built: 2002
Utilities & green energy
- Sewer: Septic Tank, Private Sewer
- Water: Well
Community & HOA
Community
- Features: Basic Cable, Snow Removal, Road Maintenance, Deeded Beach Rights
HOA
- Has HOA: No
- Amenities included: Snow Removal, Road Maintenance
Location
- Region: North Truro
Financial & listing details
- Price per square foot: $722/sqft
- Tax assessed value: $1,016,500
- Annual tax amount: $6,459
- Date on market: 3/6/2026
- Cumulative days on market: 141 days
Team Brown
Team Brown
(508) 237-4989
By pressing Contact Agent, you agree that the real estate professional identified above may call/text you about your search, which may involve use of automated means and pre-recorded/artificial voices. You don't need to consent as a condition of buying any property, goods, or services. Message/data rates may apply. You also agree to our Terms of Use. Zillow does not endorse any real estate professionals. We may share information about your recent and future site activity with your agent to help them understand what you're looking for in a home.
Estimated market value
$1,282,400
$1.22M - $1.35M
$4,399/mo
Price history
| Date | Event | Price |
|---|---|---|
| 6/17/2026 | Pending sale | $1,350,000$722/sqft |
Source:  CCIMLS #22600634 Report a problem CCIMLS #22600634 Report a problem | ||
| 3/6/2026 | Listed for sale | $1,350,000$722/sqft |
Source: MLS PIN #73483521 Report a problem | ||
Public tax history
Tax history is unavailable.
Monthly payment
Est. payment
Payment breakdown
Explore the cost of this home by adjusting the details. Changes won't be saved.Climate risks
Neighborhood: 02652
Nearby schools
GreatSchools rating
- 8/10Truro Central SchoolGrades: PK-5Distance: 0.3 mi
- 6/10Provincetown SchoolsGrades: PK-8Distance: 6.2 mi
- 6/10Nauset Regional High SchoolGrades: 9-12Distance: 12.4 mi
Schools provided by the listing agent
- District: Nauset
Source: CCIMLS. This data may not be complete. We recommend contacting the local school district to confirm school assignments for this home.
- $1,172,9003 bd2 ba1.8k sqft12 Parker Dr, Truro, MA 02666Off Market
- $1,089,2003 bd3 ba2.1k sqft14 Parker Dr, TRURO, MA 02666Off Market
- $963,4003 bd2 ba2.1k sqft14 Parker Dr, North Truro, MA 02666Off Market
- $1,323,3003 bd3 ba2.5k sqft10 Parker Dr, Truro, MA 02666Off Market
- $1,045,1003 bd2 ba1.8k sqft9 Fishermans Rd, Truro, MA 02666Off Market
- $1,624,0003 bd3 ba2.6k sqft7 Fishermans Rd, Truro, MA 02666For Sale
- $1,079,7004 bd3 ba1.6k sqft11 Parker Dr, Truro, MA 02666Off Market
- $783,0002 bd1 ba1k sqft13 Parker Dr, Truro, MA 02666Off Market
Similar homes
- $1,450,0003 bd2 ba2.1k sqft25 Noons Drive, Truro, MA 02666For Sale

 MLS ID #22602566, Mike Minore, Gibson Sotheby's International Realty. CCIMLS
 - $1,624,0003 bd3 ba2.6k sqft7 Fishermans Road, Truro, MA 02666For Sale
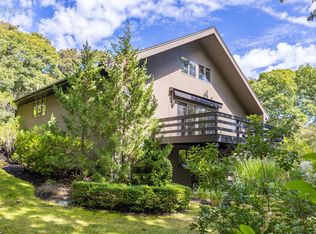 MLS ID #22504494, Iskren ''Isi'' Georgiev, Gibson Sotheby's International Realty. CCIMLS
 - $1,395,0002 bd2 ba1.7k sqftWhite Pines, Provincetown, MA 02657For Sale
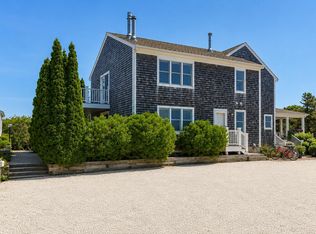 MLS ID #22603523, Brett E Holmes, Berkshire Hathaway HomeServices Robert Paul Properties. CCIMLS
 - $825,0003 bd2 ba1.3k sqft2 Pine Ridge End, North Truro, MA 02652For Sale
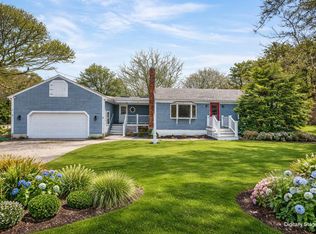 MLS ID #22600646, The Beach Buoys, Gibson Sotheby's International Realty. CCIMLS
 - $999,0003 bd2 ba1.1k sqft6 Meadow Terrace, North Truro, MA 02652For SaleMLS ID #22603312, Sherry Lombard, New Homes Marketing, Inc.. CCIMLS
- $1,145,0003 bd2 ba2.2k sqft53 Highland Road, Truro, MA 02666For SaleMLS ID #22600787, Susan K Arconti, William Raveis Real Estate & Home Services. CCIMLS
- $1,100,0004 bd1 ba1.5k sqft21 Town Hall Road, Truro, MA 02666For SaleMLS ID #22602875, Gregg Russo, William Raveis Real Estate & Home Services. CCIMLS
- $1,600,0004 bd2 ba1.7k sqft25 Resolution Road, Truro, MA 02666For SaleMLS ID #22504090, Team Brown, Thomas D Brown R E Associates. CCIMLS
- $1,395,0002 bd2 ba1.7k sqft50-50 Harry Kemp Way #A, Provincetown, MA 02657For SaleMLS ID #73553206, Brett Holmes, Berkshire Hathaway HomeServices Robert Paul Properties. MLS PIN
- $1,495,0003 bd2 ba1.8k sqft110 Prince Valley Road, Truro, MA 02666For SaleMLS ID #22405397, Jess D Smart, Duarte/Downey Real Estate. CCIMLS
- $1,349,0004 bd2 ba2.1k sqft495 Aspinet Road, Eastham, MA 02642For SaleMLS ID #22600895, Kimberly A Clark, Bayside Realty Consultants. CCIMLS
- $1,200,0003 bd4 ba1.2k sqft45 Indian Neck Rd, Wellfleet, MA 02667For Sale By Owner
- $1,995,0004 bd4 ba2.7k sqft9 Towhee Lane, Truro, MA 02666New ConstructionMLS ID #22600723, The Rose Kennedy Team, Gibson Sotheby's International Realty. CCIMLS
- $1,200,0005 bd3 ba2.2k sqft1551 US Route 6, Wellfleet, MA 02667For SaleMLS ID #22601798, Chris J Nagle, Kinlin Grover Compass. CCIMLS
- $1,195,0003 bd2 ba2.1k sqft35 Tecumseh Road, Wellfleet, MA 02667For SaleMLS ID #22601142, Dwayne Stefano, Options 153, LLC. CCIMLS
- $1,149,0004 bd3 ba1.9k sqft332 S Orleans Road, Orleans, MA 02653For SaleMLS ID #22600938, Sandra Tanco, Kinlin Grover Compass. CCIMLS
- $1,055,0004 bd3 ba2.3k sqft25 Oakwood Road, Eastham, MA 02642For SaleMLS ID #22601321, Erin Terkelsen, LPT Realty. CCIMLS
- $969,0003 bd2 ba1.7k sqft28 Greymoor Way, Orleans, MA 02653For SaleMLS ID #22603529, Michael Harney, Sotheby's International Realty. CCIMLS
- $1,385,0003 bd2 ba1.3k sqft22 Browne Street, Provincetown, MA 02657For SaleMLS ID #22502651, Gregg Russo, William Raveis Real Estate & Home Services. CCIMLS
- $1,195,0004 bd3 ba1.5k sqft15 Squires Pond Lane, Wellfleet, MA 02667For SaleMLS ID #22602807, The Narrowland Group, Berkshire Hathaway HomeServices Robert Paul Properties. CCIMLS
