Skip main navigation
Sold for $955,000
  • Listing Provided by: Carlos Avila, Broker
    Bought with: First Team Real Estate
    $955,000

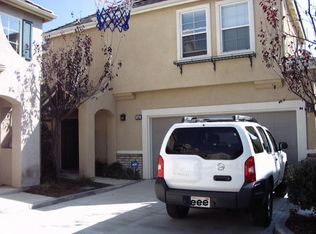
    12 Poppyfield Ln, Rancho Santa Margarita, CA 92688

    3beds
    1,438sqft
    Single Family Residence
    Built in 1999
    7,383.42 Square Feet Lot
    $962,200 Zestimate®
    $664/sqft
    $4,660 Estimated rent

    Home value

    $962,200

    $885,000 - $1.04M

    $4,660/mo

    Zestimate® history
    Loading
    Loading...

    Owner options

    List your home for rent

    $4,660/mo

    Rent Zestimate®

    Find your next renter with Zillow Rental Manager. Plus, with online applications, you can quickly screen prospective tenants – for free.

    Learn more

    $4,660/mo

    Rent Zestimate®

    Refinance and save

    $6,064/mo

    Est. payment

    Refinancing to a lower rate could help reduce your monthly payments and save thousands over the life of the loan.

    See today's rates

    $6,064/mo

    Est. payment

    Explore your selling options

    Work with a Zillow partner agent

    Leverage their expertise and Zillow's premium Showcase listings to get your home seen by more buyers.

    Get started

    List with your own agent

    Get your home in front of millions of buyers by listing it on Zillow.

    Learn how to do it

    Sell it yourself

    Take full control of how buyers see your home on Zillow by listing For Sale by Owner (FSBO).

    List your home

    What's special

    12 POPPIFIELD LANE DETACHED SFR HOUSE REMODELING: Owners have carried out a detailed remodeling,and upgrade process in excess of $50,000.00: FIRST: The kitchen, master bathroom, full bathroom, 1/2 bathroom, 3 bedrooms, all bedroom closets, living room, dining room, upstairs laundry room, garage, and back patio were remodeled. SECOND: The house was fully re-piped, has a new water heater, and a water purifier system for the whole property. THIRD: All house windows and door locks were replaced. FOURTH: Bathrooms and electrical accessories were replaced. FIFTH: The house interior and exterior were painted, the interior was also deep cleaned, and the exterior was professionally pressure-washed. 12 POPPYFIELD LANE DETACHED SFR HOME LOCATION: Is a corner and Cul De Sac house that receives plenty of natural light and sunlight inside and outside the house all year round making it a warm unit and is located a few steps from the Magnolia Lane pool-Jacuzzi,and showers-bathrooms and back pathway that provides walking access to Las Flores Elementary and Las Flores Middle School that are award-winning schools and to the renovated Oak Tree Park that is part of the condominium features. 12 POPPYFIELD LANE DETACHED SFR HOUSE IS AN IDEAL PLACE TO EXPERIENCE: 1. The outdoor life for children,and parents away from computers, TV sets, electronic games, and cellular phones. 2. A serene atmosphere, Mediterranean climate, a pet-friendly & family-oriented community with upscale amenities for a healthy, fun, and active lifestyle promoting a thriving future. 3. An easy and fast access to freeways, shopping centers, work areas, convenience stores , and beach areas. MAGNOLIA LANE CONDOMINIUM FEATURES 2 COMMON AREAS: 1. Magnolia Lane: Offers a pool-Jacuzzi, and showers-bathrooms. 2. Oak Tree Park: Offers a JR Olympic pool, a Jacuzzi, cabanas, a barbecue-fire pit area, a playground, a basketball court, outdoor fitness equipment, and a covered patio with picnic tables. LAS FLORES, RANCHO SANTA MARGARITA: Features local and state parks with pools, spas, sports areas, dog parks, trail parks, and social-business amenities.

    Zillow last checked:

    Listing updated:

    Listing Provided by:

    Carlos Avila DRE #01396634 714-881-9331,

    Carlos Avila, Broker

    Bought with:

    Kim Rappa, DRE #01319427

    First Team Real Estate

    Source: CRMLS,MLS#: OC25192960MLS LogoOriginating MLS: California Regional MLS

    Facts & features

    Interior

    Bedrooms & bathrooms
    • Bedrooms: 3
    • Bathrooms: 3
    • Full bathrooms: 2
    • 1/2 bathrooms: 1
    • Main level bathrooms: 2
    • Main level bedrooms: 3
    Bedroom
    • Features: All Bedrooms Up
    Bathroom
    • Features: Bathtub, Closet, Dual Sinks, Enclosed Toilet, Full Bath on Main Level, Quartz Counters, Remodeled, Separate Shower, Tub Shower, Upgraded
    Kitchen
    • Features: Quartz Counters, Remodeled, Self-closing Cabinet Doors, Self-closing Drawers, Updated Kitchen, Utility Sink
    Heating
    • Central, Fireplace(s), Natural Gas
    Cooling
    • Central Air, Electric
    Appliances
    • Included: Double Oven, Dishwasher, ENERGY STAR Qualified Water Heater, Gas Oven, Gas Range, Gas Water Heater, Microwave, Refrigerator, Water To Refrigerator, Water Heater, Water Purifier
    • Laundry: Washer Hookup, Gas Dryer Hookup, Laundry Closet, Upper Level
    Features
    • Separate/Formal Dining Room, Eat-in Kitchen, Open Floorplan, Quartz Counters, Storage, All Bedrooms Up
    • Flooring: Tile, Wood
    • Doors: Mirrored Closet Door(s), Sliding Doors
    • Windows: Blinds, Shutters
    • Has fireplace: Yes
    • Fireplace features: Decorative, Gas, Living Room
    • Common walls with other units/homes: No Common Walls
    Interior area
    • Total interior livable area: 1,438 sqft

    Property

    Parking
    • Total spaces: 2
    • Parking features: Assigned, Concrete, Direct Access, Door-Single, Driveway, Electric Vehicle Charging Station(s), Garage Faces Front, Garage, Garage Door Opener, On Site, Paved, One Space
    • Attached garage spaces: 2
    Accessibility
    • Accessibility features: Safe Emergency Egress from Home, Parking
    Features
    • Levels: Two
    • Stories: 2
    • Entry location: Main door
    • Patio & porch: Deck, Enclosed, Patio, Stone, Wood
    • Pool features: Fenced, Heated, In Ground, Lap, No Permits, Association
    • Has spa: Yes
    • Spa features: Association, Heated, In Ground, Bath
    • Fencing: Excellent Condition,Vinyl,Wood
    • Has view: Yes
    • View description: Hills, Mountain(s), Neighborhood, Panoramic, Pool, Valley, Trees/Woods
    Lot
    • Size: 7,383 sqft
    • Dimensions: .1695 Acres
    • Features: Back Yard, Close to Clubhouse, Corner Lot, Cul-De-Sac, Level, Sprinkler System, Walkstreet
    Details
    • Parcel number: 93883801
    • Special conditions: Standard

    Construction

    Type & style
    • Home type: SingleFamily
    • Architectural style: Contemporary,Modern
    • Property subtype: Single Family Residence
    Materials
    • Drywall, Stone, Stucco
    • Foundation: Permanent
    • Roof: Asphalt
    Condition
    • Updated/Remodeled,Turnkey
    • New construction: No
    • Year built: 1999

    Utilities & green energy

    • Electric: 220 Volts Other, Electricity - On Property, See Remarks
    • Sewer: Public Sewer
    • Water: Public
    • Utilities for property: Cable Connected, Electricity Connected, Natural Gas Connected, Sewer Connected, Water Connected
    Green energy
    • Energy efficient items: Water Heater

    Community & neighborhood

    Security
    • Security features: Carbon Monoxide Detector(s), Smoke Detector(s)
    Community
    • Community features: Biking, Curbs, Dog Park, Foothills, Fishing, Golf, Hiking, Lake, Mountainous, Near National Forest, Park, Preserve/Public Land, Street Lights, Sidewalks, Urban, Valley
    Location
    • Region: Rancho Santa Margarita
    • Subdivision: Las Flores (R1) (Lf)

    HOA & financial

    HOA
    • Has HOA: Yes
    • HOA fee: $135 monthly
    • Amenities included: Fire Pit, Maintenance Grounds, Jogging Path, Maintenance Front Yard, Barbecue, Picnic Area, Playground, Pool, Pet Restrictions, Pets Allowed, Spa/Hot Tub, Security, Trail(s)
    • Services included: Sewer
    • Association name: Las Flores Maintanance Corporation
    • Association phone: 800-428-5588
    • Second HOA fee: $206 monthly
    • Second association name: Magnolia Lane At Las Flores Association
    • Second association phone: 949-855-1800

    Other

    Other facts
    • Listing terms: Cash,Conventional,FHA,Fannie Mae,Freddie Mac,Owner May Carry,VA Loan
    • Road surface type: Paved

    Price history

    DateEventPrice
    2/9/2026Sold$955,000-1.5%$664/sqft
    Source: CRMLS #OC25192960 Report a problem
    1/15/2026Contingent$970,000$675/sqft
    Source: CRMLS #OC25192960 Report a problem
    1/9/2026Price change$970,000-3%$675/sqft
    Source: CRMLS #OC25192960 Report a problem
    10/15/2025Price change$1,000,000+0%$695/sqft
    Source: CRMLS #OC25192960 Report a problem
    9/19/2025Price change$999,950-2%$695/sqft
    Source: CRMLS #OC25192960 Report a problem
    8/28/2025Listed for sale$1,020,000+83.8%$709/sqft
    Source: CRMLS #OC25192960 Report a problem
    8/18/2022Listing removed--
    Source: Zillow Rental Manager Report a problem
    6/23/2022Listed for rent$3,900+25.8%$3/sqft
    Source: Zillow Rental Manager Report a problem
    6/15/2020Listing removed$3,100$2/sqft
    Source: TurboTenant Report a problem
    5/17/2020Listed for rent$3,100+3.3%$2/sqft
    Source: TurboTenant Report a problem
    6/30/2019Listing removed$3,000$2/sqft
    Source: TurboTenant Report a problem
    6/10/2019Price change$3,000-9.1%$2/sqft
    Source: TurboTenant Report a problem
    4/30/2019Listed for rent$3,300$2/sqft
    Source: www.turbotenant.com Report a problem
    4/20/2005Sold$555,000+109.4%$386/sqft
    Source: Public Record Report a problem
    11/27/2000Sold$265,000+21.6%$184/sqft
    Source: Public Record Report a problem
    4/15/1999Sold$218,000$152/sqft
    Source: Public Record Report a problem

    Public tax history

    YearProperty taxesTax assessment
    2025$7,886 +2%$773,616 +2%
    2024$7,734 +15.7%$758,448 +15.5%
    2023$6,686 +1.9%$656,887 +2%
    2022$6,560 -6.9%$644,007 +2%
    2021$7,049 -1.4%$631,380
    2020$7,146 $631,380 +2%
    2019$7,146 -8.4%$619,000 +7.5%
    2018$7,803 +8.3%$576,000 +8.7%
    2017$7,207 $530,000 +11.9%
    2016$7,207 +10%$473,525
    2015$6,555 -2.9%$473,525
    2014$6,749 $473,525 +25%
    2013-- $378,820
    2012-- $378,820 -6%
    2011-- $403,000
    2010-- $403,000 +5.5%
    2009-- $382,000 -22.2%
    2008-- $491,000 -15%
    2007-- $577,422 +2%
    2006-- $566,100 +87.4%
    2005-- $302,049 +2%
    2004-- $296,127 +1.9%
    2003-- $290,700 +7.5%
    2002-- $270,300 +2%
    2001$4,409 +19.8%$265,000 +19.4%
    2000$3,681 $221,952

    Find assessor info on the county website

    Neighborhood: Las Flores

    Nearby schools

    GreatSchools rating
    Schools provided by the listing agent
    • Elementary: Las Flores
    • Middle: Las Flores
    • High: Tesoro

    Source: CRMLS. This data may not be complete. We recommend contacting the local school district to confirm school assignments for this home.

    Get a cash offer in 3 minutes
    Find out how much your home could sell for in as little as 3 minutes with a no-obligation cash offer.
    Estimated market value
    $962,200
    Get a cash offer in 3 minutes
    Find out how much your home could sell for in as little as 3 minutes with a no-obligation cash offer.
    Estimated market value
    $962,200