Skip main navigation
Sold for $865,000
  • Listing Provided by: Pacific Sotheby's Int'l Realty
    Bought with: Allison James Estates & Homes
    $865,000

    14 Poppyfield Ln, Rancho Santa Margarita, CA 92688

    3beds
    1,227sqft
    Condominium
    Built in 1999
    -- sqft lot
    $871,800 Zestimate®
    $705/sqft
    $4,103 Estimated rent

    Home value

    $871,800

    $802,000 - $942,000

    $4,103/mo

    Zestimate® history
    Loading
    Loading...

    Owner options

    List your home for rent

    $4,103/mo

    Rent Zestimate®

    Find your next renter with Zillow Rental Manager. Plus, with online applications, you can quickly screen prospective tenants – for free.

    Learn more

    $4,103/mo

    Rent Zestimate®

    Refinance and save

    $5,519/mo

    Est. payment

    Refinancing to a lower rate could help reduce your monthly payments and save thousands over the life of the loan.

    See today's rates

    $5,519/mo

    Est. payment

    Explore your selling options

    Work with a Zillow partner agent

    Leverage their expertise and Zillow's premium Showcase listings to get your home seen by more buyers.

    Get started

    List with your own agent

    Get your home in front of millions of buyers by listing it on Zillow.

    Learn how to do it

    Sell it yourself

    Take full control of how buyers see your home on Zillow by listing For Sale by Owner (FSBO).

    List your home

    What's special

    Community pool and spaCozy fireplacePrivate patioSerene primary suiteDownstairs half bathOpen floor planNew samsung appliances
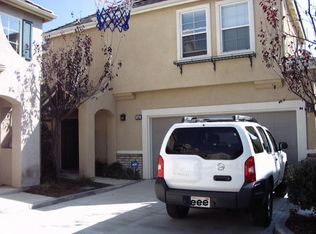
    Welcome to 14 Poppyfield Lane, a beautifully updated home in the highly sought-after Magnolia Lane community of Las Flores. Best priced detached home in the area with low property taxes and HOA!!! Ideally located at the end of a cul-de-sac, you can simply stroll to the community pool and spa just steps away. Inside, the home features brand-new luxury vinyl plank flooring throughout, new fixtures and a freshly upgraded kitchen with new Samsung appliances, blending modern convenience with contemporary style. The open floor plan offers a bright and spacious living environment, highlighted by a cozy fireplace in the living room—perfect for gathering and relaxing—as well as a convenient downstairs half bath for guests. In 2023, the home was thoughtfully enhanced with new major systems including complete repiping, a new HVAC system, water heater, and a new garage door with opener—offering peace of mind and long-term efficiency. Upstairs, you’ll find 3 comfortable bedrooms including a serene primary suite with a private bath and walk-in closet. Outdoors, the private patio provides the perfect setting for al fresco dining or quiet evenings under the stars. As a resident of Las Flores, you’ll enjoy access to exceptional amenities including a pool, spa, tennis courts, playgrounds, and scenic trails. With thoughtful updates, significant system upgrades, and a prime location, 14 Poppyfield Lane is move-in ready and the perfect place to call home.

    Zillow last checked:

    Listing updated:

    Listing Provided by:

    Debra Douglass DRE #01960805 949-309-6160,

    Pacific Sotheby's Int'l Realty,

    John Russell DRE #01512593,

    Pacific Sotheby's Int'l Realty

    Bought with:

    Matthew Mattera, DRE #02042429

    Allison James Estates & Homes

    Source: CRMLS,MLS#: OC25193816MLS LogoOriginating MLS: California Regional MLS

    Facts & features

    Interior

    Bedrooms & bathrooms
    • Bedrooms: 3
    • Bathrooms: 3
    • Full bathrooms: 2
    • 1/2 bathrooms: 1
    • Main level bathrooms: 1
    Primary bedroom
    • Features: Primary Suite
    Bedroom
    • Features: All Bedrooms Up
    Bathroom
    • Features: Bathroom Exhaust Fan, Bathtub, Closet, Dual Sinks, Enclosed Toilet, Separate Shower
    Other
    • Features: Walk-In Closet(s)
    Heating
    • Central
    Cooling
    • Central Air
    Appliances
    • Included: Dishwasher, Disposal, Gas Range, Microwave, Refrigerator, Water To Refrigerator, Water Heater, Dryer, Washer
    Features
    • Ceiling Fan(s), Pantry, Recessed Lighting, All Bedrooms Up, Primary Suite, Walk-In Closet(s)
    • Flooring: Laminate
    • Has fireplace: Yes
    • Fireplace features: Family Room
    • Common walls with other units/homes: No Common Walls
    Interior area
    • Total interior livable area: 1,227 sqft

    Property

    Parking
    • Total spaces: 2
    • Parking features: Direct Access, Garage Faces Front, Garage
    • Attached garage spaces: 2
    Features
    • Levels: Two
    • Stories: 2
    • Entry location: 1
    • Patio & porch: Patio
    • Pool features: Association
    • Has spa: Yes
    • Spa features: Association
    • Has view: Yes
    • View description: Neighborhood
    Lot
    • Features: Cul-De-Sac, Sprinkler System, Zero Lot Line
    Details
    • Parcel number: 93883802
    • Special conditions: Standard

    Construction

    Type & style
    • Home type: Condo
    • Property subtype: Condominium
    Materials
    • Stucco
    • Foundation: Slab
    Condition
    • Turnkey
    • New construction: No
    • Year built: 1999
    Details
    • Builder model: 2-Cottonwood
    • Builder name: John Laing Homes

    Utilities & green energy

    • Sewer: Public Sewer
    • Water: Public
    • Utilities for property: Cable Available, Electricity Connected, Natural Gas Connected, Phone Available, Sewer Connected, Water Connected

    Community & neighborhood

    Security
    • Security features: Carbon Monoxide Detector(s), Smoke Detector(s)
    Community
    • Community features: Curbs, Gutter(s), Park, Street Lights, Suburban, Sidewalks
    Location
    • Region: Rancho Santa Margarita
    • Subdivision: Magnolia (Magn)

    HOA & financial

    HOA
    • Has HOA: Yes
    • HOA fee: $135 monthly
    • Amenities included: Sport Court, Maintenance Grounds, Management, Maintenance Front Yard, Barbecue, Picnic Area, Playground, Pool, Spa/Hot Tub, Trail(s)
    • Association name: Las Flores Maintenance Corp
    • Association phone: 800-428-5588
    • Second HOA fee: $206 monthly
    • Second association name: Magnolia
    • Second association phone: 800-232-7517

    Other

    Other facts
    • Listing terms: Cash,Cash to New Loan,Conventional

    Price history

    DateEventPrice
    2/5/2026Sold$865,000-2.3%$705/sqft
    Source: CRMLS #OC25193816 Report a problem
    1/24/2026Contingent$885,000$721/sqft
    Source: CRMLS #OC25193816 Report a problem
    1/10/2026Listed for sale$885,000$721/sqft
    Source: CRMLS #OC25193816 Report a problem
    12/27/2025Pending sale$885,000$721/sqft
    Source: CRMLS #OC25193816 Report a problem
    12/9/2025Contingent$885,000$721/sqft
    Source: CRMLS #OC25193816 Report a problem
    11/7/2025Price change$885,000-1.6%$721/sqft
    Source: CRMLS #OC25193816 Report a problem
    10/7/2025Price change$899,000-1.7%$733/sqft
    Source: CRMLS #OC25193816 Report a problem
    9/12/2025Listed for sale$915,000+108%$746/sqft
    Source: CRMLS #OC25193816 Report a problem
    3/24/2021Listing removed--
    Source: Owner Report a problem
    5/22/2017Listing removed$2,900$2/sqft
    Source: Owner Report a problem
    5/2/2017Listed for rent$2,900+11.5%$2/sqft
    Source: Owner Report a problem
    4/24/2015Listing removed$2,600$2/sqft
    Source: Owner Report a problem
    4/22/2015Price change$2,600-3.7%$2/sqft
    Source: Owner Report a problem
    4/6/2015Listed for rent$2,700+3.8%$2/sqft
    Source: Owner Report a problem
    9/7/2014Listing removed$2,600$2/sqft
    Source: Owner Report a problem
    8/22/2014Listed for rent$2,600+18.2%$2/sqft
    Source: Owner Report a problem
    8/18/2014Sold$440,000+3.5%$359/sqft
    Source: Public Record Report a problem
    3/28/2013Sold$425,000$346/sqft
    Source: Public Record Report a problem
    2/13/2013Pending sale$425,000$346/sqft
    Source: Diana Mantelli Real Estate #S723138 Report a problem
    1/17/2013Listed for sale$425,000-9.6%$346/sqft
    Source: Diana Mantelli Real Estate #S723138 Report a problem
    3/2/2011Listing removed$2,200$2/sqft
    Source: R2 Realty Group #S643238 Report a problem
    1/8/2011Listed for rent$2,200$2/sqft
    Source: R2 Realty Group #S643238 Report a problem
    10/4/2007Sold$470,000+15.8%$383/sqft
    Source: Public Record Report a problem
    3/3/2004Sold$406,000+51.8%$331/sqft
    Source: Public Record Report a problem
    2/28/2002Sold$267,500+39.3%$218/sqft
    Source: Public Record Report a problem
    4/16/1999Sold$192,000$156/sqft
    Source: Public Record Report a problem

    Public tax history

    YearProperty taxesTax assessment
    2025$5,394 +1.9%$528,810 +2%
    2024$5,292 +2.3%$518,442 +2%
    2023$5,174 +1.9%$508,277 +2%
    2022$5,076 -8.6%$498,311 +2%
    2021$5,555 -0.5%$488,541 +1%
    2020$5,585 $483,532 +2%
    2019$5,585 -7.8%$474,051 +2%
    2018$6,058 -3.5%$464,756 +2%
    2017$6,276 $455,644 +2%
    2016$6,276 +0.1%$446,710 +1.5%
    2015$6,269 +1.1%$440,000 +3.1%
    2014$6,198 $426,929 +19.2%
    2013-- $358,140
    2012-- $358,140 -6%
    2011-- $381,000 -3.5%
    2010-- $395,000 +9.7%
    2009-- $360,000 -23.7%
    2008-- $472,000 +9.6%
    2007-- $430,850 +2%
    2006-- $422,402 +2%
    2005-- $414,120 +49%
    2004-- $277,944 +1.9%
    2003-- $272,850 +33.9%
    2002-- $203,751 +2%
    2001$3,297 +2.1%$199,756 +2%
    2000$3,228 $195,840

    Find assessor info on the county website

    Neighborhood: Las Flores

    Nearby schools

    GreatSchools rating
    Schools provided by the listing agent
    • Elementary: Las Flores
    • Middle: Las Flores
    • High: Tesoro

    Source: CRMLS. This data may not be complete. We recommend contacting the local school district to confirm school assignments for this home.

    Get a cash offer in 3 minutes
    Find out how much your home could sell for in as little as 3 minutes with a no-obligation cash offer.
    Estimated market value
    $871,800
    Get a cash offer in 3 minutes
    Find out how much your home could sell for in as little as 3 minutes with a no-obligation cash offer.
    Estimated market value
    $871,800