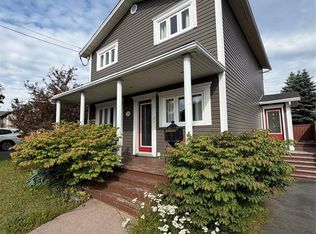
Welcome to this well-maintained 3-bedroom, 1.5-bath home located in the desirable Cowan Heights neighbourhood. Offering outstanding value in one of the city's most sought-after family communities, this property presents an excellent opportunity for first-time buyers, growing families, or investors looking to add their own personal touch. he main level features a functional layout with bright living spaces, generously sized bedrooms, and plenty of natural light throughout. While some modernization and cosmetic updates would enhance the home, it has been well cared for and provides a solid foundation for future improvements. A major bonus is the full undeveloped basement, offering endless possibilities for future development. Whether you're envisioning a rec room, additional bedrooms, home office, gym, or extra living space, the lower level provides the perfect blank canvas to create the space your family needs while adding significant value to the property. Situated on a great lot in a quiet, family-friendly area close to schools, parks, shopping, recreation, and all major amenities, this home combines location, potential, and affordability. Opportunities like this in Cowan Heights don't come along often—make it yours and unlock its full potential.
Pending
C$275,000
12 Renews Street, St. John's, NL A1E3R8
3beds
2,587sqft
Single Family Residence
Built in 1969
5,698 Square Feet Lot
$-- Zestimate®
C$106/sqft
C$-- HOA
What's special
Functional layoutBright living spacesGenerously sized bedroomsFull undeveloped basementGreat lot
- 9 days |
- 11 |
- 0 |
Zillow last checked:
Listing updated:
Listed by:
Gene Lye,
Keller Williams Platinum Realty
Source: Newfoundland and Labrador AR,MLS®#: 1300781
Facts & features
Interior
Bedrooms & bathrooms
- Bedrooms: 3
- Bathrooms: 2
- Full bathrooms: 1
- 1/2 bathrooms: 1
Bedroom
- Level: Second
- Area: 91.8 Square Feet
- Dimensions: 9 x 10.2
Bedroom
- Level: Second
- Area: 104.06 Square Feet
- Dimensions: 8.6 x 12.1
Bathroom
- Level: Main
Other
- Level: Second
- Area: 152.46 Square Feet
- Dimensions: 12.6 x 12.1
Dining room
- Level: Main
- Area: 97.02 Square Feet
- Dimensions: 9.8 x9.9
Foyer
- Level: Main
- Area: 83.53 Square Feet
- Dimensions: 8.11 x 10.3
Kitchen
- Level: Main
- Area: 152.39 Square Feet
- Dimensions: 14.11x10.8
Living room
- Level: Main
- Area: 290.16 Square Feet
- Dimensions: 23.4 x 12.4
Office
- Level: Main
- Area: 101.97 Square Feet
- Dimensions: 9.9 x 10.3
Other
- Level: Basement
- Area: 400 Square Feet
- Dimensions: 20 x20
Recreation room
- Level: Main
- Area: 157.38 Square Feet
- Dimensions: 12.2 x 12.9
Storage
- Level: Basement
- Area: 522.12 Square Feet
- Dimensions: 22.9 x 22.8
Heating
- Hot Water, Oil
Features
- Flooring: Carpet, Cushion/Tile/Lino
- Basement: Full
Interior area
- Total structure area: 2,587
- Total interior livable area: 2,587 sqft
Property
Parking
- Parking features: None
- Has uncovered spaces: Yes
Features
- Levels: Side Split
- Patio & porch: Patio
Lot
- Size: 5,698 Square Feet
- Dimensions: 5698
- Features: Landscaped, Recreation Nearby, Shopping Nearby, Bus Service
Details
- Additional structures: Shed(s)
- Zoning description: Res
Construction
Type & style
- Home type: SingleFamily
- Property subtype: Single Family Residence
Materials
- Vinyl Siding
- Foundation: Concrete
- Roof: Shingle - Asphalt
Condition
- Year built: 1969
Utilities & green energy
- Sewer: Public Sewer
- Water: Public
- Utilities for property: Cable Connected, Electricity Connected, High Speed Internet, Phone Connected
Community & HOA
Location
- Region: St Johns
Financial & listing details
- Price per square foot: C$106/sqft
- Annual tax amount: C$2,270
- Date on market: 8/3/2026
Price history
Price history is unavailable.
Public tax history
Tax history is unavailable.
Climate risks
Neighborhood: A1E
Nearby schools
GreatSchools rating
No schools nearby
We couldn't find any schools near this home.
Schools provided by the listing agent
- District: St. John's
Source: Newfoundland and Labrador AR. This data may not be complete. We recommend contacting the local school district to confirm school assignments for this home.
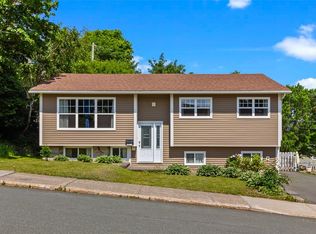
- C$359,0004 bd2 ba2.2k sqft10 Renews St, St. John's, NL A1E3R8Pending
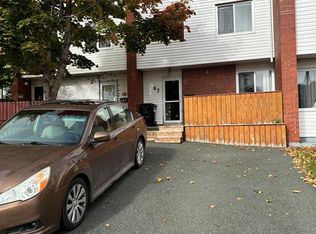
- C$239,9003 bd1 ba1.6k sqft55 Lester St, St. John's, NL A1E2P5Pending

- C$245,0003 bd2 ba1.8k sqft67 Lester St, St. John's, NL A1E2P5Pending
- C$339,9003 bd2 ba1.8k sqft19 Knowling St, St. John's, NL A1E2N8For Sale

- C$350,0004 bd2 ba2.2k sqft23 Cherrington St, St. John's, NL A1E4X2Pending
- C$1,4002 bd1 ba785 sqft27 Pasadena Cres, St. John's, NL A1E4S4For Rent
- C$419,0003 bd3 ba2.5k sqft16 Conran St, St. John's, NL A1E5G7Pending
- C$500,0005 bd3 ba2.5k sqft9 Thomas St, St. John's, NL A1E2J9Pending
Similar homes
- C$275,0003 bd1 ba1.6k sqft36 BAY BULLS Road, St. John's, NL A1G1A3For Sale
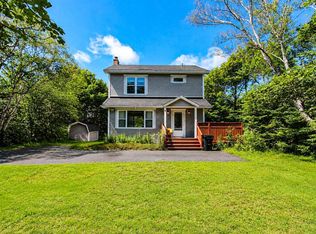 MLS ID #1301537, Shelley Holden, Hanlon Realty. Newfoundland and Labrador AR
 - C$299,9004 bd2 ba2.3k sqft8 Wicklow Street, St Johns, NL A1B2A7For Sale
 MLS ID #1301609, Dave Noseworthy, eXp Realty. Newfoundland and Labrador AR
 - C$275,0002 bd1 ba1.7k sqft66 Pearce Avenue, St.John's, NL A1E3C3For Sale
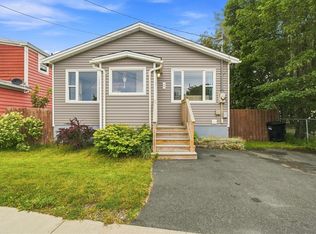 MLS ID #1301468, Wes Ryan, BlueKey Realty Inc.. Newfoundland and Labrador AR
 - C$275,0002 bd2 ba1.4k sqft226 Mundy Pond Road, St. John’s, NL A1E1V9For Sale
 MLS ID #1301340, Steve Hodder, Hanlon Realty. Newfoundland and Labrador AR
 - C$269,0003 bd1 ba1.8k sqft40 Winslow Street, St. John's, NL A1E6C6For SaleMLS ID #1301517, Lori Gallant, Royal LePage Atlantic Homestead. Newfoundland and Labrador AR
- C$269,9003 bd1 ba1.8k sqft21 Blackmarsh Road, St. John's, NL A1L1G9For SaleMLS ID #1301438, Art Snow, Royal LePage Property Consultants Limited. Newfoundland and Labrador AR
- C$249,9003 bd2 ba1.3k sqft27 Hutchings Street, St. John's, NL A1E2R8For SaleMLS ID #1301530, Christopher Samuelson, eXp Realty. Newfoundland and Labrador AR
- C$290,0003 bd1 ba1.4k sqft54 Belvedere Street, St. John's, NL A1C3A5For SaleMLS ID #1301219, Andrew Collingwood, Royal LePage Property Consultants Limited. Newfoundland and Labrador AR
- C$269,0003 bd2 ba3k sqft22 Mount Royal Avenue, St. John’s, NL A1C5E4For SaleMLS ID #1299591, Hannah Rowe, eXp Realty. Newfoundland and Labrador AR
- C$339,9004 bd3 ba2.1k sqft3 Nightingale Road, St. John's, NL A1E2G4For SaleMLS ID #1301667, Jonny Fancy, Royal LePage Atlantic Homestead. Newfoundland and Labrador AR
- C$249,9004 bd2 ba1.5k sqft38 Blackwood Place, St. John's, NL A1B2K6For SaleMLS ID #1301446, Sherrie Hollahan, Keller Williams Platinum Realty. Newfoundland and Labrador AR
- C$289,0002 bd2 ba1.6k sqft403 Blackmarsh Road UNIT 3, St. Johns, NL A1E0E2For SaleMLS ID #1301259, Joel Phillips, Royal LePage Atlantic Homestead. Newfoundland and Labrador AR
- C$315,0003 bd2 ba1.6k sqft79 Stojko Place, Mount Pearl, NL A1N4Z3For SaleMLS ID #1301583, Martin Byrne, BlueKey Realty Inc.. Newfoundland and Labrador AR
- C$280,0002 bd1 ba1.4k sqft461 Empire Avenue, St. John's, NL A1E1W6For SaleMLS ID #1300711, Valma Budgell, RE/MAX Realty Specialists. Newfoundland and Labrador AR
- C$329,9003 bd2 ba1.4k sqft311 Anspach Street, St. John's, NL A1E5C5For SaleMLS ID #1301435, Stevan Callahan, Royal LePage Atlantic Homestead. Newfoundland and Labrador AR
- C$250,0003 bd1 ba1.5k sqft34 Graves Street, St. John's, NL A1B3C5For SaleMLS ID #1301105, Michael Abbott, RE/MAX Realty Specialists. Newfoundland and Labrador AR
- C$294,9003 bd1 ba1.6k sqft43 Graves Street, St. John's, NL A1B3C2For SaleMLS ID #1301506, Justin Penney, 3% Realty East Coast. Newfoundland and Labrador AR
- C$340,0004 bd2 ba3.1k sqft33 Warbury Street, St. John's, NL A1E1N9For SaleMLS ID #1301289, Robert Barteau, RE/MAX Infinity Realty Inc.. Newfoundland and Labrador AR
- C$385,0003 bd2 ba2.4k sqft49 Fourth Street, Mt Pearl, NL A1N2B6For SaleMLS ID #1301563, Zack King, eXp Realty. Newfoundland and Labrador AR
- C$299,0002 bd2 ba2k sqft2 Sarasota Court, St. John's, NL A1E5Z7For SaleMLS ID #1300698, Tara Sparkes, Royal LePage Atlantic Homestead. Newfoundland and Labrador AR
