MOVE RIGHT IN TO THIS SPACIOUS EXPANDED RANCH! Located in a nice neighborhood, just a short walk from the common, it’s 1,466 square feet provides a flexible floor plan for your family. When you step into the kitchen/dining area, take note of the shiny hardwood floors. There’s a handy den or computer room just off the dining area. The cabinet kitchen, which needs cosmetic finishing, offers a fairly new stainless steel refrigerator. Next is the huge sunny, front-facing family room with convenient access to the full bath and laundry. You’ll find two stoves in the front to back living room, one is propane, the second is pellet. A door leads to the deck (needs repair) overlooking the pleasant rear yard. The second level has 2 quite large closeted bedrooms and storage in the landing. Town water and sewer, too.
Active
Listed by: Tieger Realty Co. Inc. • Marc Tieger • 603-532-8765
$249,900
12 Russell Avenue, Troy, NH 03465
2beds
1,466sqft
Ranch
Built in 1939
7,841 Square Feet Lot
$235,800 Zestimate®
$170/sqft
$-- HOA
What's special
Shiny hardwood floorsPleasant rear yardFlexible floor planStorage in the landing
- 32 days
- 722
- 58
Zillow last checked:
Listing updated:
Listed by:
Marc Tieger,
Tieger Realty Co. Inc. 603-532-8765
Source: PrimeMLS,MLS#: 5114246
Facts & features
Interior
Bedrooms & bathrooms
- Bedrooms: 2
- Bathrooms: 1
- Full bathrooms: 1
Heating
- Propane, Pellet Stove, Baseboard, Gas Heater, Hot Water
Cooling
- None
Appliances
- Included: Dryer, Refrigerator, Washer
- Laundry: Laundry Hook-ups, 1st Floor Laundry
Features
- Dining Area, Kitchen/Dining
- Flooring: Hardwood, Laminate, Tile
- Windows: Storm Window(s)
- Basement: Crawl Space,Dirt Floor,Partial,Exterior Entry,Walk-Up Access
- Has fireplace: Yes
- Fireplace features: Gas
Interior area
- Total structure area: 2,118
- Total interior livable area: 1,466 sqft
- Finished area above ground: 1,466
- Finished area below ground: 0
Property
Parking
- Parking features: Paved, Parking Spaces 1 - 10
Accessibility
- Accessibility features: 1st Floor Full Bathroom, 1st Floor Hrd Surfce Flr, Access to Parking, Bathroom w/Tub, Hard Surface Flooring, Paved Parking, 1st Floor Laundry
Features
- Levels: One and One Half
- Stories: 1.5
- Exterior features: Deck
- Frontage length: Road frontage: 80
Lot
- Size: 7,841 Square Feet
- Features: Landscaped, Sloped, In Town
Details
- Parcel number: TROYM018B0068L0000
- Zoning description: Residential
- Special conditions: Standard
Construction
Type & style
- Home type: SingleFamily
- Architectural style: Ranch
- Property subtype: Ranch
Materials
- Wood Frame, Clapboard Exterior, Wood Exterior
- Foundation: Stone
- Roof: Asphalt Shingle
Condition
- New construction: No
- Year built: 1939
Utilities & green energy
- Electric: 100 Amp Service, Circuit Breakers
- Sewer: Public Sewer
- Utilities for property: Propane
Community & HOA
Location
- Region: Troy
Financial & listing details
- Price per square foot: $170/sqft
- Tax assessed value: $219,200
- Annual tax amount: $4,722
- Date on market: 10/14/2026
- Road surface type: Paved
Estimated market value
$235,800
$224,000 - $248,000
$1,983/mo
Price history
| Date | Event | Price |
|---|---|---|
| 10/14/2026 | Listed for sale | $249,900$170/sqft |
Source:  PrimeMLS #5114246 Report a problem | ||
Public tax history
| Year | Property taxes | Tax assessment |
|---|---|---|
| 2024 | $4,075 +11.4% | $219,200 +108.4% |
| 2023 | $3,659 | $105,200 |
| 2022 | $3,659 | $105,200 |
| 2021 | $3,659 | $105,200 |
| 2020 | $3,659 | $105,200 |
Find assessor info on the county website
Monthly payment
Est. payment
Payment breakdown
Explore the cost of this home by adjusting the details. Changes won't be saved.Climate risks
Neighborhood: 03465
Nearby schools
Schools provided by the listing agent
- Elementary: Troy School
- Middle: Monadnock Regional Jr. High
- High: Monadnock Regional High Sch
- District: Monadnock Sch Dst SAU #93
Source: PrimeMLS. This data may not be complete. We recommend contacting the local school district to confirm school assignments for this home.

Similar homes
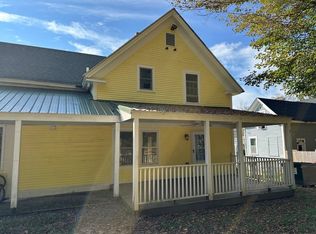
- $319,9003 bd1 ba1.3k sqft36 Fitzwilliam Road, Troy, NH 03465Active
 MLS ID #5117007, Steve Petz. PrimeMLS
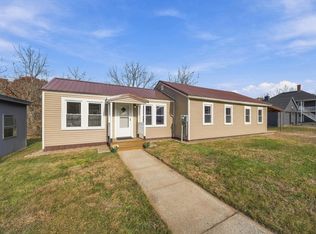
- $250,0002 bd1 ba1.2k sqft28 Burrington Street, Jaffrey, NH 03452Active
 MLS ID #5117781, Cinthia Ulloa. PrimeMLS
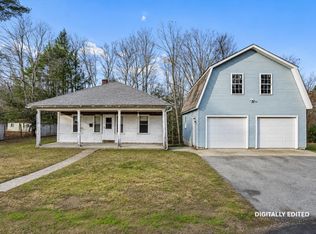
- $239,0003 bd1 ba1.1k sqft247 NH Route 119 W, Fitzwilliam, NH 03447Active
 MLS ID #5109022, Bob Barnard. PrimeMLS
- $239,9003 bd1 ba900 sqft68 Sesame Street, Keene, NH 03431Active
 MLS ID #5117559, Jerry Chandler. PrimeMLS
