Welcome to this distinctive Mid-Century Contemporary, set on approximately one acre in a private natural setting. Designed to embrace its surroundings, this 3-bedroom, 3-full-bath home features vaulted ceilings in the principal areas offering an open and airy floor plan, hardwood floors along with expansive windows that bring in abundant natural light and offer tranquil views throughout. The entry and lower level enter a separate living area with access to the garage. The inviting living spaces are ideal for both everyday living and entertaining, highlighted by a fireplace and seamless connection to the outdoors. Additional features include central air, an attached 2- car garage, and a convenient location just minutes from the vibrant Northport Village and Harbor, offering shopping, dining, entertainment, beaches, and waterfront amenities. This fabulous home offers an exceptional combination of architectural character, privacy, and North Shore living. Tax grievance has been filed.
For sale
$895,000
12 Sandy Hollow Road, Northport, NY 11768
3beds
--sqft
Single Family Residence, Residential
Built in 1960
1 Acres Lot
$-- Zestimate®
$--/sqft
$-- HOA
What's special
Central airTranquil views throughoutHardwood floors
- 35 days
- 1,408
- 153
Zillow last checked:
Listing updated:
Listed by:
Daniel Gale Sothebys Intl Rlty 631-692-6770,
Jeanne P. Leonard GRI CBR SRES E-P 631-902-9250,
Margaret Hargraves CBR 516-384-4011,
Daniel Gale Sothebys Intl Rlty
Source: OneKey® MLS as distributed by MLS GRID,MLS#: 1059747
Facts & features
Interior
Bedrooms & bathrooms
- Bedrooms: 3
- Bathrooms: 3
- Full bathrooms: 3
Other
- Description: Living Room with Fireplace, Dining Area, Kitchen, Full Bath, Bedroom, Primary Suite with Full Bath and Walk-In-Closet
- Level: First
Other
- Description: Entry Foyer, Garage, Storage, Full Bath, Bedroom, Den and Laundry
- Level: Lower
Heating
- Hot Water, Oil
Cooling
- Central Air
Appliances
- Included: Dishwasher, Dryer, Oven, Refrigerator, Washer
Features
- Cathedral Ceiling(s), Open Floorplan, Open Kitchen
- Flooring: Hardwood
- Attic: None
- Number of fireplaces: 1
- Fireplace features: Living Room
Interior area
- Total structure area: 0
Property
Parking
- Total spaces: 2
- Parking features: Private
- Garage spaces: 2
Lot
- Size: 1 Acres
Details
- Parcel number: 0400081000200040000
- Special conditions: None
Construction
Type & style
- Home type: SingleFamily
- Architectural style: Raised Ranch
- Property subtype: Single Family Residence, Residential
Materials
- Frame
Condition
- Year built: 1960
Utilities & green energy
- Sewer: Cesspool
- Water: Public
- Utilities for property: Cable Available, Electricity Available, See Remarks
Community & HOA
HOA
- Has HOA: No
Location
- Region: Northport
Financial & listing details
- Tax assessed value: $3,870
- Annual tax amount: $17,761
- Date on market: 10/15/2026
- Cumulative days on market: 30 days
- Listing agreement: Exclusive Right To Sell
- Electric utility on property: Yes
Estimated market value
Not available
Estimated sales range
Not available
Not available
Price history
| Date | Event | Price |
|---|---|---|
| 10/15/2026 | Listed for sale | $895,000+50.4% |
Source:  OneKey® MLS as distributed by MLS GRID #1059747 Report a problem | ||
| 10/2/2018 | Sold | $595,000-0.7% |
Source: OneKey® MLS as distributed by MLS GRID #L3038703 Report a problem | ||
| 7/31/2018 | Price change | $599,000-7.8% |
Source: Daniel Gale Agency Inc #3038703 Report a problem | ||
| 6/29/2018 | Price change | $650,000-3.7% |
Source: Daniel Gale Agency Inc #3038703 Report a problem | ||
| 6/12/2018 | Listed for sale | $675,000+55.2% |
Source: Daniel Gale Agency Inc #3038703 Report a problem | ||
| 3/6/2018 | Sold | $435,000-2.2% |
Source: OneKey® MLS as distributed by MLS GRID #L2994777 Report a problem | ||
| 1/25/2018 | Price change | $445,000-14.4% |
Source: Shine Realty Group #2994777 Report a problem | ||
| 11/30/2017 | Listed for sale | $519,750-9.4% |
Source: Smithtown/Hauppauge NY #2988451 Report a problem | ||
| 10/4/2017 | Sold | $573,750-3.1% |
Source: Public Record Report a problem | ||
| 6/22/2017 | Listing removed | $592,345 |
Source: Auction.com Report a problem | ||
| 5/23/2017 | Listed for sale | -- |
Source: Auction.com Report a problem | ||
Public tax history
| Year | Property taxes | Tax assessment |
|---|---|---|
| 2025 | -- | $3,870 |
| 2024 | -- | $3,870 |
| 2023 | -- | $3,870 |
| 2022 | -- | $3,870 |
| 2021 | -- | $3,870 |
| 2020 | -- | $3,870 -3.3% |
| 2019 | -- | $4,000 |
| 2018 | -- | $4,000 |
| 2017 | $15,569 | $4,000 |
| 2016 | -- | $4,000 |
| 2015 | -- | $4,000 |
| 2014 | -- | $4,000 |
| 2013 | -- | $4,000 |
| 2012 | -- | $4,000 |
| 2011 | -- | $4,000 |
| 2010 | -- | $4,000 |
| 2009 | -- | $4,000 |
| 2008 | -- | $4,000 |
| 2007 | $10,679 +14.5% | $4,000 |
| 2005 | $9,329 +8% | $4,000 |
| 2004 | $8,639 +8% | $4,000 |
| 2003 | $8,001 +8.7% | $4,000 |
| 2002 | $7,361 +5.9% | $4,000 |
| 2001 | $6,950 +0.8% | $4,000 |
| 2000 | $6,894 | $4,000 |
Find assessor info on the county website
Monthly payment
Climate risks
Neighborhood: 11768
Nearby schools
Schools provided by the listing agent
- Elementary: Thomas J Lahey Elementary School
- Middle: Oldfield Middle School
- High: Harborfields High School
Source: OneKey® MLS as distributed by MLS GRID. This data may not be complete. We recommend contacting the local school district to confirm school assignments for this home.
Similar homes
- $899,0004 bd3 ba2.1k sqft10 Cathy Court, Northport, NY 11768For Sale
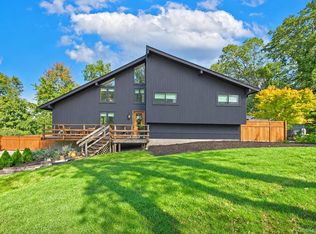
 MLS ID #1056675, Michelle Wright SFR, Listing by: Signature Premier Properties. OneKey® MLS as distributed by MLS GRID
- $899,0004 bd2 ba2.4k sqft275 Woodbine Avenue, Northport, NY 11768For Sale
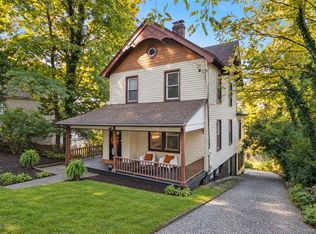 MLS ID #1070185, Nordeen Accardi CBR WCR, Listing by: Coldwell Banker American Homes. OneKey® MLS as distributed by MLS GRID
- $1,100,0005 bd3 ba2.3k sqft20 Harborview Drive, Northport, NY 11768For Sale
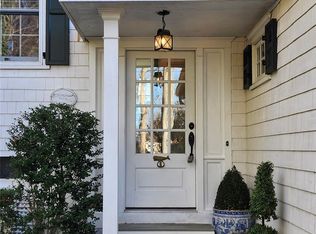 MLS ID #954989, Mary Van Tuyl, Listing by: Daniel Gale Sothebys Intl Rlty. OneKey® MLS as distributed by MLS GRID
- $999,9994 bd3 ba1.9k sqft56 Sandy Hollow Road, Northport, NY 11768For Sale
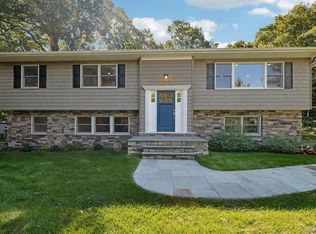 MLS ID #1047508, Christine Daddio ABR CBR E-PRO PSA, Listing by: Howard Hanna Coach. OneKey® MLS as distributed by MLS GRID
- $899,9994 bd2 ba2.5k sqft200 Scudder Avenue, Northport, NY 11768For SaleMLS ID #1051955, Michaela Viard, Listing by: Signature Premier Properties. OneKey® MLS as distributed by MLS GRID
- $899,0005 bd3 ba1.8k sqft114 Harrison Drive, Centerport, NY 11721For SaleMLS ID #1073749, Joy R. Buscemi SFR, Listing by: Signature Premier Properties. OneKey® MLS as distributed by MLS GRID
- $899,0004 bd2 ba1.6k sqft204 Woodbine Avenue, Northport, NY 11768For SaleMLS ID #1067176, Nordeen Accardi CBR WCR, Listing by: Coldwell Banker American Homes. OneKey® MLS as distributed by MLS GRID
- $899,0003 bd3 ba-- sqft100 Hoover Place, Centerport, NY 11721For SaleMLS ID #1059828, Jarvis A. Fern, Listing by: BERKSHIRE HATHAWAY. OneKey® MLS as distributed by MLS GRID
- $929,9003 bd3 ba2k sqft18 Washington Place, Northport, NY 11768For SaleMLS ID #1029867, Michaela Viard, Listing by: Signature Premier Properties. OneKey® MLS as distributed by MLS GRID
- $928,0005 bd3 ba2.7k sqft2 Verton Court, East Northport, NY 11731For SaleMLS ID #1071636, Monica A. Park, Listing by: Charles Rutenberg Realty Inc. OneKey® MLS as distributed by MLS GRID
- $798,0003 bd2 ba-- sqft15 Horseshoe Drive, Northport, NY 11768For SaleMLS ID #1070132, Noreen M. Sweeney, Listing by: Daniel Gale Sothebys Intl Rlty. OneKey® MLS as distributed by MLS GRID
- $849,0004 bd2 ba2.6k sqft5 Cherrywood Drive, East Northport, NY 11731For SaleMLS ID #1070495, Lisa Pincus, Listing by: Douglas Elliman Real Estate. OneKey® MLS as distributed by MLS GRID
- $849,0004 bd2 ba2.1k sqft107 Norwood Avenue, Northport, NY 11768For SaleMLS ID #1070508, Stella Siderakis, Listing by: Douglas Elliman Real Estate. OneKey® MLS as distributed by MLS GRID
- $959,9994 bd3 ba4.4k sqft271 Bread and Cheese Hollow Road, Northport, NY 11768For SaleMLS ID #1063597, Christopher Colucci AHWD C2EX E-PR, Listing by: LAFFEY REAL ESTATE. OneKey® MLS as distributed by MLS GRID
- $929,0004 bd3 ba2.3k sqft3 Kirkland Drive, Greenlawn, NY 11740For SaleMLS ID #1070177, John Cecchini, Listing by: Signature Premier Properties. OneKey® MLS as distributed by MLS GRID
- $899,9884 bd3 ba2.1k sqft34 Smith Street, Greenlawn, NY 11740For SaleMLS ID #1067244, Monique J. Serena, Listing by: Keller Williams Points North. OneKey® MLS as distributed by MLS GRID
- $889,0003 bd4 ba3k sqft627 Main Street, Northport, NY 11768For SaleMLS ID #1043503, Oksana K. Foster CBR, Listing by: Signature Premier Properties. OneKey® MLS as distributed by MLS GRID
- $899,9995 bd3 ba2.3k sqft64 Shady Lane, Huntington, NY 11743For SaleMLS ID #1071353, Katharine Aguilar CBR, Listing by: Signature Premier Properties. OneKey® MLS as distributed by MLS GRID
- $925,0004 bd3 ba2.7k sqft1206 McFadden Drive, East Northport, NY 11731For SaleMLS ID #1069382, Jeffrey Bitsimis, Listing by: Douglas Elliman Real Estate. OneKey® MLS as distributed by MLS GRID
