GPS: Spruce Peak Drive Nottingham. Move in ready! Our stately Butterscotch Classic fits right in at Pawtuckaway Ridge—a vibrant new community just minutes from the natural beauty of Pawtuckaway State Park. Nestled on scenic, wooded lots with tranquil views, this neighborhood perfectly blends peaceful living with modern new construction. Hitting all the boxes, this 2,187 sq ft, 3-bedroom home packs a punch! In addition to the traditional living spaces, it offers a first-floor study and 315 sq ft of finished bonus space above the garage—perfect for future expansion. Our talented Design Team has curated stylish finishes for this home, showcasing a wood and off-white color palette that brings warmth and sophistication throughout. We’re also including enhanced landscaping on this particular lot—an upgrade package valued at nearly $20,000! With easy access to the Seacoast, major routes, and year-round recreation, Pawtuckaway Ridge is the perfect place to start your next chapter. Don’t miss your chance to be among the first to call this exceptional new community home!
Closed
Listed by: The Gove Group Real Estate, LLC • Marie D Holt
Bought with: Cameron Prestige, LLC
$850,000
12 Spruce Peak Drive lot 16, Nottingham, NH 03290
3beds
2,187sqft
Single Family Residence
Built in 2026
1.03 Acres Lot
$854,100 Zestimate®
$389/sqft
$4,185 Estimated rent
Home value
$854,100
$794,000 - $914,000
$4,185/mo
Zestimate® history
Owner options
List your home for rent
$4,185/mo
Rent Zestimate®
Find your next renter with Zillow Rental Manager. Plus, with online applications, you can quickly screen prospective tenants – for free.
$4,185/mo
Rent Zestimate®
Refinance and save
$4,571/mo
Est. payment
Refinancing to a lower rate could help reduce your monthly payments and save thousands over the life of the loan.
$4,571/mo
Est. payment
Explore your selling options
Work with a Zillow partner agent
Leverage their expertise and Zillow's premium Showcase listings to get your home seen by more buyers.
Get startedList with your own agent
Get your home in front of millions of buyers by listing it on Zillow.
Learn how to do itSell it yourself
Take full control of how buyers see your home on Zillow by listing For Sale by Owner (FSBO).
List your homeWhat's special
Zillow last checked:
Listing updated:
Listed by:
Marie D Holt,
The Gove Group Real Estate, LLC 603-778-6400
Bought with:
Tyler Hickey
Cameron Prestige, LLC
Source: PrimeMLS,MLS#: 5056167
Facts & features
Interior
Bedrooms & bathrooms
- Bedrooms: 3
- Bathrooms: 3
- Full bathrooms: 1
- 3/4 bathrooms: 1
- 1/2 bathrooms: 1
Heating
- Propane, Forced Air, Zoned
Cooling
- Central Air
Appliances
- Included: ENERGY STAR Qualified Dishwasher, Microwave, Electric Range, Gas Range
Features
- Flooring: Carpet, Hardwood, Tile
- Doors: ENERGY STAR Qualified Doors
- Windows: ENERGY STAR Qualified Windows
- Basement: Unfinished,Walk-Up Access
Interior area
- Total structure area: 3,195
- Total interior livable area: 2,187 sqft
- Finished area above ground: 2,187
- Finished area below ground: 0
Property
Parking
- Total spaces: 2
- Parking features: Paved, Driveway, Garage
- Garage spaces: 2
- Has uncovered spaces: Yes
Features
- Levels: Two
- Stories: 2
- Patio & porch: Porch
- Exterior features: Deck
- Frontage length: Road frontage: 342
Lot
- Size: 1.03 Acres
- Features: Wooded
Details
- Zoning description: res
Construction
Type & style
- Home type: SingleFamily
- Architectural style: Colonial
- Property subtype: Single Family Residence
Materials
- Wood Frame
- Foundation: Concrete
- Roof: Architectural Shingle
Condition
- New construction: Yes
- Year built: 2026
Utilities & green energy
- Electric: 200+ Amp Service
- Sewer: Private Available
- Utilities for property: Underground Utilities
Green energy
- Green verification: ENERGY STAR Certified Homes
Community & HOA
Community
- Subdivision: Pawtuckaway Ridge
HOA
- Additional fee info: Fee: $250
Location
- Region: Nottingham
Financial & listing details
- Price per square foot: $389/sqft
- Date on market: 8/12/2025
- Road surface type: Paved
Price history
| Date | Event | Price |
|---|---|---|
| 6/12/2026 | Sold | $850,000-2.6%$389/sqft |
Source:  PrimeMLS #5056167 Report a problem PrimeMLS #5056167 Report a problem | ||
| 8/12/2025 | Listed for sale | $873,000$399/sqft |
Source: PrimeMLS #5056167 Report a problem | ||
Public tax history
Tax history is unavailable.
Neighborhood: 03290
Nearby homes
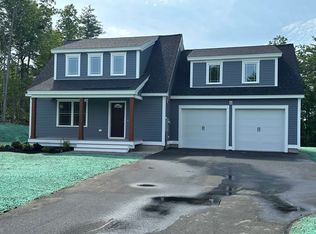
- $975,0004 bd3 ba2.4k sqft24 Spruce Peak Dr LOT 13, Nottingham, NH 03290Sold
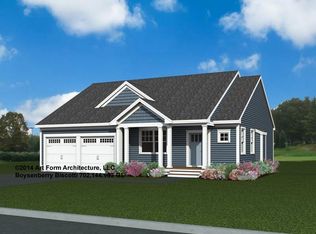
- $860,0003 bd2 ba1.6k sqftLOT 4 Pawtuckaway Rdg LOT 4, Nottingham, NH 03290New Construction
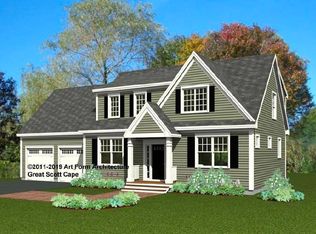
- $975,0003 bd3 ba1.9k sqft8 Pawtuckaway Rdg LOT 8, Nottingham, NH 03290New Construction
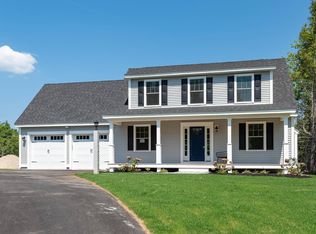
- $862,5003 bd3 ba2k sqft11 Spruce Peak Dr LOT 1, Nottingham, NH 03290Sold
- $983,0153 bd2 ba1.9k sqft5 Pawtuckaway Rdg LOT 5, Nottingham, NH 03290New Construction
- $1,063,2003 bd3 ba2.3k sqft11 Pawtuckaway Rdg LOT 11, Nottingham, NH 03290New Construction
- $899,3003 bd2 ba1.6k sqft7 Pawtuckaway Rdg LOT 7, Nottingham, NH 03290Pending
- $1,010,0003 bd3 ba2.3k sqft3 Pawtuckaway Rd #3, Nottingham, NH 03290New Construction
Nearby schools
GreatSchools rating
- 8/10Nottingham Elementary SchoolGrades: PK-8Distance: 5.6 mi
Schools provided by the listing agent
- Elementary: Nottingham Elementary School
- Middle: Nottingham Elementary School
- High: Coe Brown-Northwood Acad
- District: Nottingham
Source: PrimeMLS. This data may not be complete. We recommend contacting the local school district to confirm school assignments for this home.
Get a cash offer in 3 minutes
Find out how much your home could sell for in as little as 3 minutes with a no-obligation cash offer.
Estimated market value
$854,100
Get a cash offer in 3 minutes
Find out how much your home could sell for in as little as 3 minutes with a no-obligation cash offer.
Estimated market value
$854,100
- New Hampshire
- Rockingham County
- Nottingham
- 03290
- 12 Spruce Peak Drive lot 16
Nearby cities
Nearby zip codes
Other Nottingham Topics
