GPS: Spruce Peak Drive Nottingham. Pawtuckaway Ridge, a brand-new community just minutes from beautiful Pawtuckaway State Park. Offering scenic, wooded lots with tranquil views, this location offers the perfect blend of new construction, natural beauty, and peaceful living. One of several thoughtfully designed home plans offered here is the “Cotton Ranch”—a single-level sanctuary featuring 2342 sq. ft. of well-appointed space. Step inside to elegant hardwood floors that guide you through expansive, light-filled living areas, with soaring 8-foot ceilings, and a sunroom. The heart of the home is a beautiful kitchen, perfect for both everyday living and entertaining. This three-bedroom masterpiece is crafted to offer balance and beauty in every detail. The Primary Suite, tucked away for privacy, features a luxurious tiled walk-in shower and a generous walk-in closet—your personal retreat at the edge of the home. On the opposite end, two additional bedrooms share a full bath and tasteful tile work. A practical mudroom, laundry area, and attached garage add everyday convenience. Built by an award-winning team known for Energy Star certification and better building practices, every home here tells a story of quality, care, and craftsmanship. Buyers choice of gas or electric stove.
Active under contract
Listed by: The Gove Group Real Estate, LLC • Marie D Holt
$1,063,200
Lot 11 Pawtuckaway Ridge Lot 11, Nottingham, NH 03290
3beds
2,342sqft
Ranch
Built in 2026
1.02 Acres Lot
$1,067,000 Zestimate®
$454/sqft
$-- HOA
What's special
- 165 days
- 10
- 0
Zillow last checked:
Listing updated:
Listed by:
Marie D Holt,
The Gove Group Real Estate, LLC 603-778-6400
Source: PrimeMLS,MLS#: 5083676
Facts & features
Interior
Bedrooms & bathrooms
- Bedrooms: 3
- Bathrooms: 3
- Full bathrooms: 1
- 3/4 bathrooms: 1
- 1/2 bathrooms: 1
Heating
- ENERGY STAR Qualified Equipment, Forced Air, Zoned
Cooling
- Central Air
Appliances
- Included: ENERGY STAR Qualified Dishwasher, Microwave, Electric Range
- Laundry: Laundry Hook-ups, 1st Floor Laundry
Features
- Dining Area, Kitchen Island, Primary BR w/ BA, Walk-In Closet(s)
- Flooring: Carpet, Hardwood, Tile
- Doors: ENERGY STAR Qualified Doors
- Windows: ENERGY STAR Qualified Windows
- Basement: Concrete,Daylight,Unfinished,Walk-Out Access
- Has fireplace: Yes
- Fireplace features: Gas
Interior area
- Total structure area: 4,684
- Total interior livable area: 2,342 sqft
- Finished area above ground: 2,342
- Finished area below ground: 0
Property
Parking
- Total spaces: 2
- Parking features: Paved
- Garage spaces: 2
Accessibility
- Accessibility features: 1st Floor Bedroom, 1st Floor Full Bathroom, Access to Parking, Access to Restroom(s), One-Level Home, 1st Floor Laundry
Features
- Levels: One
- Stories: 1
- Exterior features: Deck
- Frontage length: Road frontage: 116
Lot
- Size: 1.02 Acres
- Features: Wooded
Details
- Zoning description: res
Construction
Type & style
- Home type: SingleFamily
- Architectural style: Ranch
- Property subtype: Ranch
Materials
- Wood Frame
- Foundation: Concrete
- Roof: Architectural Shingle
Condition
- To Be Built
- New construction: No
- Year built: 2026
Utilities & green energy
- Electric: 200+ Amp Service
- Sewer: Private Sewer
- Utilities for property: Cable Available, Underground Utilities
Green energy
- Green verification: ENERGY STAR Certified Homes
Community & HOA
Community
- Subdivision: Pawtuckaway Ridge
HOA
- Has HOA: Yes
- Services included: HOA Fee
- Additional fee info: Fee: $250
Location
- Region: Nottingham
Financial & listing details
- Price per square foot: $454/sqft
- Date on market: 4/15/2026
- Road surface type: Paved
Estimated market value
$1,067,000
$1.01M - $1.12M
$4,062/mo
Price history
| Date | Event | Price |
|---|---|---|
| 4/15/2026 | Listed for sale | $1,063,200$454/sqft |
Source:  PrimeMLS #5083676 Report a problem PrimeMLS #5083676 Report a problem | ||
Public tax history
Tax history is unavailable.
Monthly payment
Est. payment
Payment breakdown
Explore the cost of this home by adjusting the details. Changes won't be saved.Climate risks
Neighborhood: 03290
Nearby schools
Schools provided by the listing agent
- Elementary: Nottingham Elementary School
- Middle: Nottingham Elementary School
- High: Coe Brown-Northwood Acad
- District: Nottingham
Source: PrimeMLS. This data may not be complete. We recommend contacting the local school district to confirm school assignments for this home.
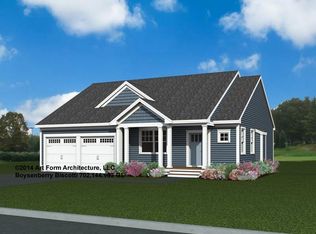
- $899,3003 bd2 ba1.6k sqft7 Pawtuckaway Rdg LOT 7, Nottingham, NH 03290Pending
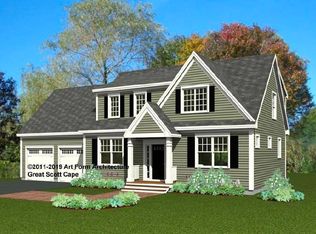
- $975,0003 bd3 ba1.9k sqft8 Pawtuckaway Rdg LOT 8, Nottingham, NH 03290For Sale
- $1,235,0003 bd3 ba2.7k sqft10 Pawtuckaway Rdg LOT 10, Nottingham, NH 03290Pending

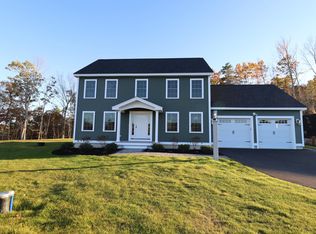
- $850,0003 bd3 ba2.1k sqft12 Spruce Peak Dr LOT 16, Nottingham, NH 03290Sold
Similar homes
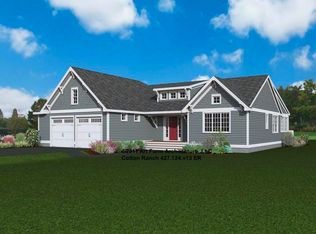
- $1,010,0003 bd3 ba2.3k sqftLot 3 Pawtuckaway Ridge Lot 3, Nottingham, NH 03290Active
 MLS ID #5100023, Marie D Holt. PrimeMLS
 - $829,9003 bd3 ba2.1k sqftLot 3 Fields at Mill Pond Road #3, Nottingham, NH 03290Active
 MLS ID #5084187, Benjamin Morrison. PrimeMLS
 - $960,0003 bd3 ba2.1k sqftMap 23 Lot 11-22 Frederick Lane, Nottingham, NH 03290Active
 MLS ID #5080572, Heather Heigis. PrimeMLS
 - $949,9904 bd3 ba2.3k sqftlot22 frederick Lane, Nottingham, NH 03290Active
 MLS ID #5104069, Heather Heigis. PrimeMLS
