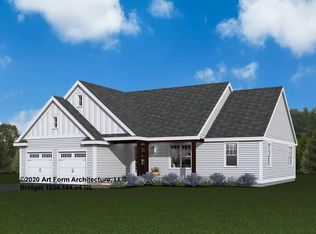
GPS: Spruce Peak Drive Nottingham Nestled on scenic, wooded lots with tranquil views, this neighborhood perfectly blends peaceful living with modern new construction. Hitting all the boxes, this 1961 sq ft, 3-bedroom home packs a punch! Great Scott floor plan.
Active under contract
Listed by: The Gove Group Real Estate, LLC • Marie D Holt
$975,000
lot 8 Pawtuckaway Ridge lot 8, Nottingham, NH 03290
3beds
1,961sqft
Single Family Residence
Built in 2026
1.02 Acres Lot
$975,700 Zestimate®
$497/sqft
$-- HOA
What's special
- 206 days
- 10
- 0
Zillow last checked:
Listing updated:
Listed by:
Marie D Holt,
The Gove Group Real Estate, LLC 603-778-6400
Source: PrimeMLS,MLS#: 5078287
Facts & features
Interior
Bedrooms & bathrooms
- Bedrooms: 3
- Bathrooms: 3
- Full bathrooms: 1
- 3/4 bathrooms: 1
- 1/2 bathrooms: 1
Heating
- Propane, Forced Air, Zoned
Cooling
- Central Air
Appliances
- Included: ENERGY STAR Qualified Dishwasher, Microwave, Gas Range
Features
- Flooring: Carpet, Hardwood, Tile
- Doors: ENERGY STAR Qualified Doors
- Windows: ENERGY STAR Qualified Windows
- Basement: Unfinished,Walk-Out Access
Interior area
- Total structure area: 2,969
- Total interior livable area: 1,961 sqft
- Finished area above ground: 1,961
- Finished area below ground: 0
Property
Parking
- Total spaces: 2
- Parking features: Paved, Driveway, Garage
- Garage spaces: 2
- Has uncovered spaces: Yes
Features
- Levels: Two
- Stories: 2
- Patio & porch: Porch
- Exterior features: Deck
- Frontage length: Road frontage: 141
Lot
- Size: 1.02 Acres
- Features: Wooded
Details
- Zoning description: res
Construction
Type & style
- Home type: SingleFamily
- Architectural style: Cape
- Property subtype: Single Family Residence
Materials
- Wood Frame
- Foundation: Concrete
- Roof: Architectural Shingle
Condition
- To Be Built
- New construction: No
- Year built: 2026
Utilities & green energy
- Electric: 200+ Amp Service
- Sewer: Private Available
- Utilities for property: Underground Utilities
Green energy
- Green verification: ENERGY STAR Certified Homes
Community & HOA
Community
- Subdivision: Pawtuckaway Ridge
HOA
- Has HOA: Yes
- Services included: HOA Fee
- Additional fee info: Fee: $250
Location
- Region: Nottingham
Financial & listing details
- Price per square foot: $497/sqft
- Date on market: 3/5/2026
- Road surface type: Paved
Estimated market value
$975,700
$927,000 - $1.02M
$3,791/mo
Price history
| Date | Event | Price |
|---|---|---|
| 3/5/2026 | Listed for sale | $975,000$497/sqft |
Source:  PrimeMLS #5078287 Report a problem PrimeMLS #5078287 Report a problem | ||
Public tax history
Tax history is unavailable.
Monthly payment
Est. payment
Payment breakdown
Explore the cost of this home by adjusting the details. Changes won't be saved.Climate risks
Neighborhood: 03290
Nearby schools
Schools provided by the listing agent
- Elementary: Nottingham Elementary School
- Middle: Nottingham Elementary School
- High: Coe Brown-Northwood Acad
- District: Nottingham
Source: PrimeMLS. This data may not be complete. We recommend contacting the local school district to confirm school assignments for this home.
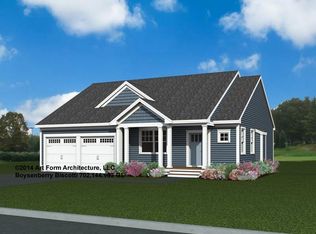
- $899,3003 bd2 ba1.6k sqft7 Pawtuckaway Rdg LOT 7, Nottingham, NH 03290Pending
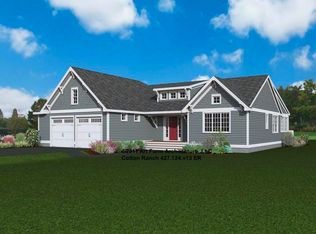
- $1,063,2003 bd3 ba2.3k sqft11 Pawtuckaway Rdg LOT 11, Nottingham, NH 03290For Sale
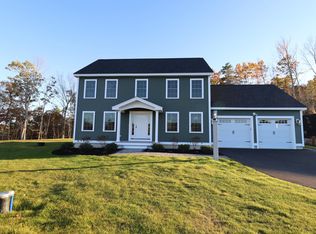
- $850,0003 bd3 ba2.1k sqft12 Spruce Peak Dr LOT 16, Nottingham, NH 03290Sold
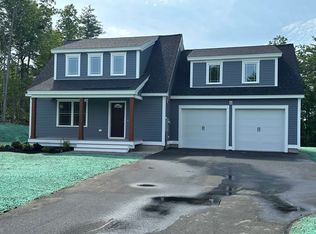
- $975,0004 bd3 ba2.4k sqft24 Spruce Peak Dr LOT 13, Nottingham, NH 03290Sold
Similar homes
- $1,010,0003 bd3 ba2.3k sqftLot 3 Pawtuckaway Ridge Lot 3, Nottingham, NH 03290ActiveMLS ID #5100023, Marie D Holt. PrimeMLS
- $895,0004 bd4 ba2.7k sqft106 Maple Ridge Road, Nottingham, NH 03290Active
 MLS ID #5103247, Kathy Macgregor. PrimeMLS
 - $945,0003 bd2 ba1.9k sqftlot 103 Megan's Way #103, Epping, NH 03042Active
 MLS ID #5107672, Kim Beaulieu-Tufts. PrimeMLS
 - $949,0004 bd3 ba2.7k sqft2 Chapman Way, Exeter, NH 03833Active
 MLS ID #5102616, Joe Leddy. PrimeMLS
