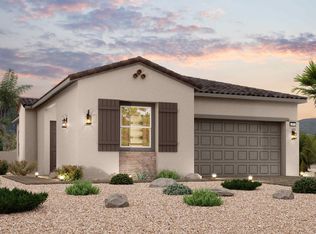
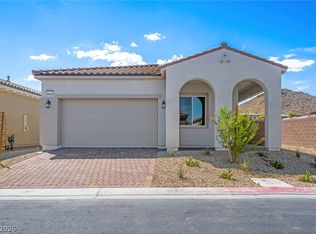
The charming 1831 plan at The Bluffs I features a smartly designed layout with plenty of entertaining and private living space. At the heart of the home, an open-concept design includes a wide-open great room plus a spacious kitchen with a large center island. You’ll also enjoy two secondary bedrooms, a versatile den, a hall bathroom, and a convenient laundry room. Nestled in the back of the home, the secluded primary suite features a roomy walk-in closet and a private bath with a walk-in shower.
Pending
Price cut: $21K (9/22)
$514,000
120 Barkset Way, Henderson, NV 89011
3beds
1,831sqft
Single Family Residence
Built in 2026
6,098 Square Feet Lot
$509,300 Zestimate®
$281/sqft
$244/mo HOA
What's special
Secluded primary suiteTwo secondary bedroomsSpacious kitchenVersatile denLarge center islandOpen-concept designConvenient laundry room
- 39 days
- 174
- 12
Zillow last checked:
Listing updated:
Listed by:
Kindar Ashford B.0146989 702-600-9588,
Century Communities of Nevada
Source: LVR,MLS#: 2814184 Originating MLS: Greater Las Vegas Association of Realtors Inc
Originating MLS: Greater Las Vegas Association of Realtors IncFacts & features
Interior
Bedrooms & bathrooms
- Bedrooms: 3
- Bathrooms: 3
- Full bathrooms: 2
- 1/2 bathrooms: 1
Primary bedroom
- Description: Downstairs,Walk-In Closet(s)
- Dimensions: 13x15
Bedroom 2
- Description: Closet,Downstairs
- Dimensions: 10x11
Bedroom 3
- Description: Closet,Downstairs
- Dimensions: 10x11
Primary bathroom
- Description: Double Sink,Shower Only
Den
- Description: Downstairs
- Dimensions: 11x14
Great room
- Description: Downstairs
- Dimensions: 13x15
Kitchen
- Description: Island,Pantry,Quartz Countertops
Heating
- Central, Gas
Cooling
- Central Air, Electric
Appliances
- Included: Built-In Gas Oven, Dishwasher, Disposal, Microwave, Tankless Water Heater
- Laundry: Gas Dryer Hookup, Main Level, Laundry Room
Features
- Bathroom on Main Level, Bedroom on Main Level, Primary Downstairs
- Flooring: Carpet, Tile
- Windows: Double Pane Windows, Insulated Windows
- Has fireplace: No
Interior area
- Total structure area: 1,831
- Total interior livable area: 1,831 sqft
Property
Parking
- Total spaces: 2
- Parking features: Attached, Garage, Private
- Attached garage spaces: 2
Features
- Stories: 1
- Patio & porch: Covered, Patio
- Exterior features: Barbecue, Patio
- Fencing: Block,Back Yard
Lot
- Size: 6,098 Square Feet
- Features: Corner Lot, Desert Landscaping, Landscaped, Rocks
Details
- Parcel number: 16026512001
- Zoning description: Single Family
- Horse amenities: None
Construction
Type & style
- Home type: SingleFamily
- Architectural style: One Story
- Property subtype: Single Family Residence
Materials
- Frame, Stucco, Drywall
- Roof: Pitched,Tile
Condition
- New Construction
- New construction: Yes
- Year built: 2026
Details
- Builder model: 3511831
- Builder name: Century Co
Utilities & green energy
- Electric: Photovoltaics None
- Sewer: Public Sewer
- Water: Public
- Utilities for property: Underground Utilities
Green energy
- Energy efficient items: Windows
Community & HOA
Community
- Security: Gated Community
- Subdivision: THE FALLS PARCELS BB-1-1 AND S-16A PHASE
HOA
- Has HOA: Yes
- Amenities included: Gated
- Services included: Association Management
- HOA fee: $153 monthly
- HOA name: Lake Las Vegas HOA
- HOA phone: 702-568-7948
- Second HOA fee: $91 monthly
Location
- Region: Henderson
Financial & listing details
- Price per square foot: $281/sqft
- Tax assessed value: $131,000
- Annual tax amount: $1,389
- Date on market: 9/4/2026
- Listing agreement: Exclusive Right To Sell
- Listing terms: Cash,Conventional,FHA,VA Loan
- Ownership: Single Family Residential
- Road surface type: Paved
Estimated market value
$509,300
$484,000 - $535,000
$2,689/mo
Price history
| Date | Event | Price |
|---|---|---|
| 10/9/2026 | Pending sale | $514,000$281/sqft |
Source:  LVR #2814184 Report a problem LVR #2814184 Report a problem | ||
| 9/22/2026 | Price change | $514,000-3.9%$281/sqft |
Source:  Century Communities Report a problem Century Communities Report a problem | ||
| 9/1/2026 | Price change | $535,000-0.9%$292/sqft |
Source: Century Communities Report a problem | ||
| 8/28/2026 | Price change | $540,000+0.9%$295/sqft |
Source: Century Communities Report a problem | ||
| 8/27/2026 | Listed for sale | $535,000-0.9%$292/sqft |
Source: Century Communities Report a problem | ||
| 6/18/2026 | Listing removed | $540,000$295/sqft |
Source: Century Communities Report a problem | ||
| 6/14/2026 | Listed for sale | $540,000$295/sqft |
Source: Century Communities Report a problem | ||
Public tax history
| Year | Property taxes | Tax assessment |
|---|---|---|
| 2026 | $1,358 -9.7% | $45,850 -9.7% |
| 2025 | $1,504 +0% | $50,750 |
| 2024 | $1,504 +0.1% | $50,750 |
| 2023 | $1,502 | $50,750 |
Find assessor info on the county website
Monthly payment
Est. payment
Payment breakdown
Explore the cost of this home by adjusting the details. Changes won't be saved.Climate risks
Neighborhood: Lake Las Vegas
Nearby schools
Schools provided by the listing agent
- Elementary: Josh, Stevens,Josh, Stevens
- Middle: Brown B. Mahlon
- High: Basic Academy
Source: LVR. This data may not be complete. We recommend contacting the local school district to confirm school assignments for this home.
- $535,0002 bd2 ba1.7k sqft122 Barkset Way, Henderson, NV 89011Sold

- from $475,9902 bd2 ba1.7k sqftResidence 1742 Plan, The Bluffs I, Henderson, NV 89011New Construction
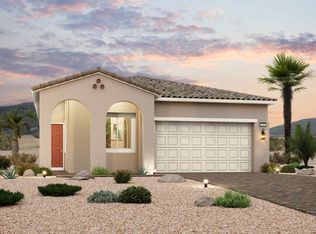
- from $485,9903 bd2 ba1.8k sqftResidence 1831 Plan, The Bluffs I, Henderson, NV 89011New Construction
- $533,9902 bd3 ba1.7k sqft161 Caraset Ln, Henderson, NV 89011Sold

Similar homes
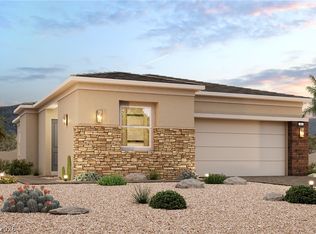
- $544,0003 bd2 ba1.8k sqft132 Barkset Way, Henderson, NV 89011New Construction
 LVR
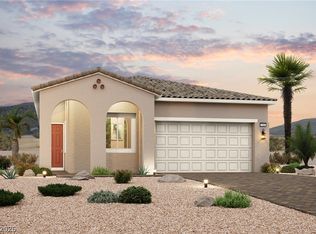
LVR - $519,0002 bd3 ba1.7k sqft94 Ibiza Lake Dr, Henderson, NV 89011New Construction
 LVR
LVR - $549,0004 bd3 ba1.8k sqft130 Barkset Way, Henderson, NV 89011New Construction
 LVR
LVR - $519,0002 bd3 ba1.7k sqft127 Barkset Way, Henderson, NV 89011New Construction
 LVR
LVR
