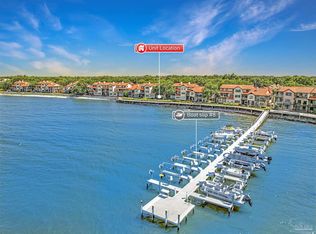
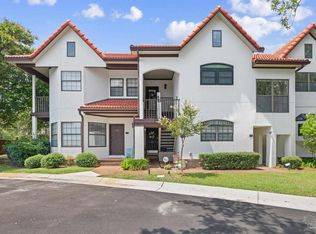
Move-in-ready condo at the foot of the 3 Mile Bridge, a great location convenient to both downtown Pensacola and Pensacola Beach. Huge renovation of the amenities and exterior of this bay-side condo complex. You get all of the benefits without having to pay extra for them as others have. As part of a $5 million improvement plan, the exteriors of the buildings were repaired (wood soffits and stucco) and repainted, the windows replaced, decking repaired, replacement of sewer pipes, new asphalt roads, tennis court refinished, and pool upgrades, just to name some. Complex amenities include a bayfront pool, tennis court, private pier, boardwalk and beach. Big deck off of the main living area of the condo, and the master bedroom walks out to a balcony. Plenty of natural light fills both the main living area and the master bedroom. The kitchen features modern appliances, a breakfast bar, and plenty of cabinets. New closets flank both sides of the fireplace for added storage. Walk-in closet in master bedroom, and garden tub with separate shower in the master bath. NEST system and whole home water filtration have been added. Come home to this great location with affordable living in Proper.
For sale
$299,000
120 Baybridge Dr #G, Gulf Breeze, FL 32561
1beds
1,300sqft
Condominium
Built in 1987
-- sqft lot
$-- Zestimate®
$230/sqft
$1,250/mo HOA
What's special
Private pierTennis courtTennis court refinishedBreakfast barBayfront poolBoardwalk and beachBay-side condo complex
- 46 days
- 503
- 20
Zillow last checked:
Listing updated:
Listed by:
Scott Gregory 850-677-1630,
EXP Realty, LLC
Source: PAR,MLS#: 686163
Facts & features
Interior
Bedrooms & bathrooms
- Bedrooms: 1
- Bathrooms: 2
- Full bathrooms: 1
- 1/2 bathrooms: 1
Primary bedroom
- Level: Second
- Area: 304
- Dimensions: 19 x 16
Dining room
- Level: First
- Area: 132
- Dimensions: 12 x 11
Kitchen
- Level: First
- Area: 108
- Dimensions: 12 x 9
Living room
- Level: First
- Area: 182
- Dimensions: 13 x 14
Heating
- Central, Fireplace(s)
Cooling
- Central Air, Ceiling Fan(s)
Appliances
- Included: Electric Water Heater, Dishwasher, Disposal, Microwave
- Laundry: Inside, W/D Hookups
Features
- Baseboards, Bookcases, Ceiling Fan(s)
- Flooring: Tile
- Windows: Double Pane Windows, Blinds
- Has basement: No
- Has fireplace: Yes
Interior area
- Total structure area: 1,300
- Total interior livable area: 1,300 sqft
Property
Parking
- Parking features: 1 Space/Unit, Parking Lot
Features
- Levels: Two
- Stories: 2
- Patio & porch: Porch
- Exterior features: Balcony
- Pool features: None, Community
- Waterfront features: Deed Access, Pier, Beach
Lot
- Size: 5.37 Acres
- Features: Central Access
Details
- Parcel number: 053s2902160130000g0
- Zoning description: Res Multi
Construction
Type & style
- Home type: Condo
- Architectural style: Mediterranean
- Property subtype: Condominium
Materials
- Frame
- Foundation: Slab
- Roof: Clay Tiles/Slate
Condition
- Resale
- New construction: No
- Year built: 1987
Utilities & green energy
- Electric: Copper Wiring, Circuit Breakers
- Sewer: Public Sewer
- Water: Public
Community & HOA
Community
- Features: Dock, Gated, Pier, Tennis Court(s)
- Security: Smoke Detector(s)
- Subdivision: Baybridge
HOA
- Has HOA: Yes
- Services included: Association, Maintenance Grounds, Pest Control, Recreation Facility, Trash
- HOA fee: $15,000 annually
Location
- Region: Gulf Breeze
Financial & listing details
- Price per square foot: $230/sqft
- Tax assessed value: $250,000
- Annual tax amount: $2,823
- Price range: $299K - $299K
- Date on market: 7/20/2026
- Cumulative days on market: 179 days
- Road surface type: Paved
Estimated market value
Not available
Estimated sales range
Not available
Not available
Price history
| Date | Event | Price |
|---|---|---|
| 7/20/2026 | Listed for sale | $299,000-1.1%$230/sqft |
Source:  PAR #686163 Report a problem PAR #686163 Report a problem | ||
| 9/18/2023 | Sold | $302,200+6%$232/sqft |
Source: Public Record Report a problem | ||
| 6/25/2023 | Listing removed | -- |
Source: Zillow Rentals Report a problem | ||
| 6/22/2023 | Listed for rent | $3,300$3/sqft |
Source: Zillow Rentals Report a problem | ||
| 4/29/2022 | Sold | $285,000-8.6%$219/sqft |
Source: Public Record Report a problem | ||
| 11/5/2021 | Listing removed | -- |
Source: Owner Report a problem | ||
| 9/20/2021 | Price change | $311,900-1%$240/sqft |
Source: Owner Report a problem | ||
| 8/25/2021 | Listed for sale | $315,000+45.8%$242/sqft |
Source: Owner Report a problem | ||
| 9/10/2019 | Sold | $216,000-3.1%$166/sqft |
Source: Public Record Report a problem | ||
| 8/7/2019 | Listed for sale | $223,000+17.4%$172/sqft |
Source: Levin Rinke Realty #558460 Report a problem | ||
| 6/22/2018 | Sold | $190,000+5.6%$146/sqft |
Source: Public Record Report a problem | ||
| 12/22/2017 | Sold | $180,000-2.7%$138/sqft |
Source: Public Record Report a problem | ||
| 10/6/2014 | Sold | $185,000+6.4%$142/sqft |
Source: Public Record Report a problem | ||
| 1/23/2014 | Listing removed | $173,900$134/sqft |
Source: RE/MAX ON THE COAST #438522 Report a problem | ||
| 9/28/2013 | Price change | $173,900-0.6%$134/sqft |
Source: RE/MAX ON THE COAST #438522 Report a problem | ||
| 8/28/2013 | Listed for sale | $174,900+16.6%$135/sqft |
Source: RE/MAX ON THE COAST #438522 Report a problem | ||
| 1/30/2004 | Sold | $150,000+11.1%$115/sqft |
Source: Public Record Report a problem | ||
| 7/27/2001 | Sold | $135,000+22.8%$104/sqft |
Source: Public Record Report a problem | ||
| 2/20/1997 | Sold | $109,900$85/sqft |
Source: Public Record Report a problem | ||
Public tax history
| Year | Property taxes | Tax assessment |
|---|---|---|
| 2025 | $2,823 -20.2% | $250,000 -5.7% |
| 2024 | $3,537 +8.9% | $265,000 +10.4% |
| 2023 | $3,249 +14.1% | $240,000 +28.3% |
| 2022 | $2,848 +19.7% | $187,000 +10% |
| 2021 | $2,380 +2% | $170,000 +3% |
| 2020 | $2,335 +42.1% | $165,000 +6.5% |
| 2019 | $1,642 | $155,000 +3.3% |
| 2018 | $1,642 +25.3% | $150,000 +17.1% |
| 2017 | $1,311 | $128,071 +2.1% |
| 2016 | $1,311 +1% | $125,437 +0.7% |
| 2015 | $1,298 -1.7% | $124,565 -7.7% |
| 2014 | $1,321 | $134,995 +1.5% |
| 2013 | -- | $133,000 +7.7% |
| 2012 | -- | $123,500 |
| 2011 | -- | $123,500 +0.8% |
| 2010 | -- | $122,551 +2.8% |
| 2008 | -- | $119,210 |
| 2007 | -- | -- |
| 2006 | -- | -- |
| 2005 | -- | -- |
| 2004 | -- | -- |
| 2003 | -- | -- |
| 2002 | -- | -- |
| 2001 | -- | -- |
| 2000 | -- | -- |
Find assessor info on the county website
Monthly payment
Est. payment
Payment breakdown
Explore the cost of this home by adjusting the details. Changes won't be saved.Climate risks
Neighborhood: 32561
Nearby schools
Schools provided by the listing agent
- Elementary: Gulf Breeze
- Middle: GULF BREEZE
- High: Gulf Breeze
Source: PAR. This data may not be complete. We recommend contacting the local school district to confirm school assignments for this home.


Similar homes
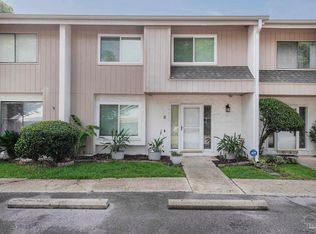
- $229,9003 bd3 ba1.9k sqftTennis Oasis T/H Condo, Pensacola, FL 32504For Sale
 MLS ID #683572, Susan Brogden, RE/MAX HORIZONS REALTY. PAR
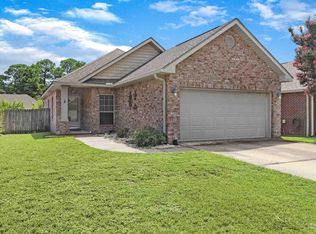
 - $334,9003 bd2 ba1.4k sqft3061 Windward Cove Ct, Gulf Breeze, FL 32563For Sale
 MLS ID #688105, Jennifer Keenan, KELLER WILLIAMS REALTY GULF COAST. PAR
 - $319,9003 bd2 ba1.2k sqft2317 Langston St, Pensacola, FL 32514For Sale
 MLS ID #688540, Aj Burson, Key Impressions LLC. PAR
 - $374,9003 bd2 ba1.5k sqft3009 Laurel Dr, Gulf Breeze, FL 32563For Sale
 MLS ID #688024, Lori Clause, PMI C SHELL. PAR
