Skip main navigation
Sold for $1,205,000
  • $1,205,000

    120 Carnoustie Way, Media, PA 19063

    4beds
    5,480sqft
    Single Family Residence
    Built in 1996
    0.92 Acres Lot
    $1,339,600 Zestimate®
    $220/sqft
    $7,577 Estimated rent

    Home value

    $1,339,600

    $1.21M - $1.49M

    $7,577/mo

    Zestimate® history
    Loading
    Loading...

    Owner options

    List your home for rent

    $7,577/mo

    Rent Zestimate®

    Find your next renter with Zillow Rental Manager. Plus, with online applications, you can quickly screen prospective tenants – for free.

    Learn more

    $7,577/mo

    Rent Zestimate®

    Refinance and save

    $8,402/mo

    Est. payment

    Refinancing to a lower rate could help reduce your monthly payments and save thousands over the life of the loan.

    See today's rates

    $8,402/mo

    Est. payment

    Explore your selling options

    Work with a Zillow partner agent

    Leverage their expertise and Zillow's premium Showcase listings to get your home seen by more buyers.

    Get started

    List with your own agent

    Get your home in front of millions of buyers by listing it on Zillow.

    Learn how to do it

    Sell it yourself

    Take full control of how buyers see your home on Zillow by listing For Sale by Owner (FSBO).

    List your home

    What's special

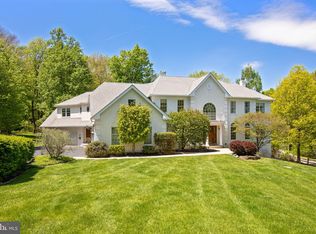
    Nestled beside the sprawling 2,400-acre Ridley Creek State Park, the distinguished development of Springton Chase offers a rare opportunity to own a home that balances the tranquility of nature with the vibrancy of a close-knit community. Welcome to 120 Carnoustie Way, a property set on a spacious lot featuring a spacious front lawn and private yard where you can enjoy cozy autumn fires on the patio or host family gatherings on the expansive upper-tier deck. Step inside to an impressive foyer with an elegant curved staircase which sets the tone for this gorgeous home. The main floor includes a highly sought-after first-floor bedroom ensuite. The formal living and dining room flank the foyer, with the french doors in the living room leading to an impressive study with beautiful wooden bookcases. Continue through to the massive family room which is situated conveniently next to the kitchen. The cook's kitchen boasts a center island, new sub-zero refrigerator, a new wall microwave oven combination, a butler's pantry and a walk-in food pantry. The first floor au par suite has a private entrance from the outside or this room could be turned into a private office with a private entrance. There is also a natural light filled conservatory with vaulted ceilings and french doors to the outside deck. Upstairs, the main ensuite bedroom offers a large cedar walk-in closet, and a spacious bathroom with a jacuzzi tub plus two vanities and an impressive sitting area that could be converted into a nursery, a workout area or a home office. The second primary bedroom also has a sitting area and full private bath. The open area overlooking the first floor offers a perfect spot for a library and reading nook. A spacious third bedroom and hall bath complete the second floor. The basement area is unfinished but has full egress and is completely plumbed for a full bath. This is your opportunity to create the finished basement of your dreams starting with a blank canvas. The driveway was recently coated but this is not reflected in the photos. Upgrades included a new roof (2023), a new dual Heating and Airconditioning system (2024), the entire house has been freshly painted and all new carpet on the second floor and first floor bedroom. The sellers are sharing an excellent stucco report for your awareness. All recommendations to maintain the integrity of the stucco have been applied including sealant around every window and kick outs flashings wherever needed. This is better than new and has withstood the test of time. This is your chance to own a home that offers both serenity and a sense of community in the esteemed Springton Chase development. Media has been voted one of the 50 Best Places to Live in the U.S. by Money Magazine (April 2024) so come see for yourself.

    Zillow last checked:

    Listing updated:

    Listed by:

    Janet Busillo 610-888-8792,

    EXP Realty, LLC

    Bought with:

    Joann Neumann, RS315814

    Compass RE

    Source: Bright MLS,MLS#: PADE2070764MLS Logo

    Facts & features

    Interior

    Bedrooms & bathrooms
    • Bedrooms: 4
    • Bathrooms: 5
    • Full bathrooms: 4
    • 1/2 bathrooms: 1
    • Main level bathrooms: 2
    • Main level bedrooms: 1
    Basement
    • Area: 0
    Heating
    • Heat Pump, Electric
    Cooling
    • Central Air, Natural Gas
    Appliances
    • Included: Built-In Range, Microwave, Dishwasher, Dryer, Oven/Range - Gas, Refrigerator, Washer, Gas Water Heater
    • Laundry: Main Level, Laundry Room
    Features
    • Built-in Features, Kitchen Island
    • Flooring: Ceramic Tile, Carpet, Hardwood, Wood
    • Doors: French Doors
    • Windows: Bay/Bow
    • Basement: Exterior Entry,Concrete,Unfinished
    • Number of fireplaces: 2
    • Fireplace features: Brick, Glass Doors, Mantel(s)
    Interior area
    • Total structure area: 5,480
    • Total interior livable area: 5,480 sqft
    • Finished area above ground: 5,480
    • Finished area below ground: 0

    Property

    Parking
    • Total spaces: 3
    • Parking features: Garage Faces Side, Asphalt, Attached
    • Attached garage spaces: 3
    • Has uncovered spaces: Yes
    Accessibility
    • Accessibility features: None
    Features
    • Levels: Two
    • Stories: 2
    • Patio & porch: Deck, Patio
    • Pool features: None
    • Has view: Yes
    • View description: Trees/Woods
    Lot
    • Size: 0.92 Acres
    • Dimensions: 0.00 x 293.00
    Details
    • Additional structures: Above Grade, Below Grade
    • Parcel number: 19000003061
    • Zoning: RESIDENTIAL
    • Special conditions: Standard

    Construction

    Type & style
    • Home type: SingleFamily
    • Architectural style: Colonial,Contemporary
    • Property subtype: Single Family Residence
    Materials
    • Stucco
    • Foundation: Concrete Perimeter
    • Roof: Shingle
    Condition
    • Very Good
    • New construction: No
    • Year built: 1996

    Utilities & green energy

    • Sewer: Public Sewer
    • Water: Public
    • Utilities for property: Electricity Available, Cable Available, Natural Gas Available, Phone Available

    Community & neighborhood

    Location
    • Region: Media
    • Subdivision: Springton Chase
    • Municipality: EDGMONT TWP

    HOA & financial

    HOA
    • Has HOA: Yes
    • HOA fee: $298 annually

    Other

    Other facts
    • Listing agreement: Exclusive Right To Sell
    • Ownership: Fee Simple

    Price history

    DateEventPrice
    12/2/2024Sold$1,205,000+1.3%$220/sqft
    Source: Bright MLS #PADE2070764 Report a problem
    9/29/2024Pending sale$1,190,000-0.4%$217/sqft
    Source: Bright MLS #PADE2070764 Report a problem
    9/19/2024Price change$1,195,000-4.4%$218/sqft
    Source: Bright MLS #PADE2070764 Report a problem
    9/4/2024Listed for sale$1,250,000$228/sqft
    Source: Bright MLS #PADE2070764 Report a problem
    8/17/2024Listing removed--
    Source: Bright MLS #PADE2070764 Report a problem
    8/6/2024Contingent$1,250,000$228/sqft
    Source: Bright MLS #PADE2070764 Report a problem
    7/25/2024Listed for sale$1,250,000+115%$228/sqft
    Source: Bright MLS #PADE2070764 Report a problem
    12/13/1996Sold$581,491$106/sqft
    Source: Public Record Report a problem

    Public tax history

    YearProperty taxesTax assessment
    2025$16,511 +6.6%$819,120
    2024$15,492 +3.7%$819,120
    2023$14,935 +2.9%$819,120
    2022$14,518 0%$819,120
    2021$14,523 +400%$819,120 +54%
    2020$2,904 -83%$531,860
    2019$17,052 +1.4%$531,860
    2018$16,812 +476%$531,860
    2017$2,919 $531,860
    2016$2,919 -2%$531,860
    2015$2,978 $531,860
    2014$2,978 +2.8%$531,860
    2013$2,899 +2.8%$531,860
    2012$2,819 +2.3%$531,860
    2011$2,755 +2%$531,860
    2010$2,700 +5.3%$531,860
    2009$2,564 +2%$531,860
    2008$2,512 +8.3%$531,860
    2007$2,319 $531,860
    2006$2,319 -2%$531,860
    2005$2,367 $531,860
    2004$2,367 +8.5%$531,860
    2003$2,181 +7.9%$531,860
    2002$2,021 $531,860
    2000$2,021 $531,860

    Find assessor info on the county website

    Neighborhood: 19063

    Nearby schools

    GreatSchools rating
    Schools provided by the listing agent
    • Elementary: Rose Tree
    • Middle: Springton Lake
    • High: Penncrest
    • District: Rose Tree Media

    Source: Bright MLS. This data may not be complete. We recommend contacting the local school district to confirm school assignments for this home.

    Get a cash offer in 3 minutes
    Find out how much your home could sell for in as little as 3 minutes with a no-obligation cash offer.
    Estimated market value
    $1,339,600
    Get a cash offer in 3 minutes
    Find out how much your home could sell for in as little as 3 minutes with a no-obligation cash offer.
    Estimated market value
    $1,339,600