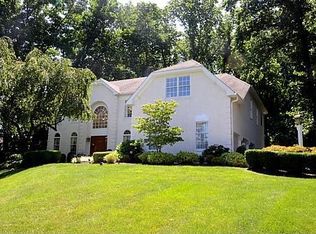
Nestled beside the sprawling 2,400-acre Ridley Creek State Park, the distinguished development of Springton Chase offers a rare opportunity to own a home that balances the tranquility of nature with the vibrancy of a close-knit community. In this neighborhood, children ride bikes, build snow forts, and catch the school bus together. Welcome to 125 Carnoustie Way, a property set on a premier lot featuring a spacious front lawn and a private garden oasis in the back. Enjoy cozy autumn fires on the patio or host family gatherings on the expansive upper-tier deck. Step inside to an impressive foyer with a curved stairway, setting the tone for this elegant home. The main floor includes a highly sought-after first-floor bedroom ensuite with an attached sitting room. The formal living and dining room flank the foyer, alongside a family room complete with built-in bookshelves and cabinets. The massive cook's kitchen boasts a center island, informal seating counter, and a breakfast area. A bright and sunny sunroom leads out to the upper-tier deck. Additionally, this floor features a private office and a laundry room. Upstairs, the main ensuite bedroom offers a sitting area, dressing area, two walk-in closets, and a spectacular new bathroom with a Jacuzzi tub, marble shower, and vanities. Two bedrooms share an updated Jack and Jill bathroom, and there is an additional fourth bedroom ensuite. The spacious basement includes an in-home equipment room (with all equipment included), a game area with a pool table (also included), a powder room (plumbed for a full bathroom) a cedar closet, and ample storage space. French doors open to the patio and garden. Additional features include a new roof (installed in 2016), remodeled main and Jack & Jill bathrooms (completed in 2021), and three-zoned heating with the 1st and 2nd-floor zones replaced in 2016. A Generac whole-house generator is also included. This is your chance to own a home that offers both serenity and a sense of community in the esteemed Springton Chase development. Media has been voted one of the 50 Best Places to Live in the U.S. by Money Magazine (April 2024) so come see for yourself.
Sold for $1,500,000
Zillow last checked:
Listing updated:
Bought with:
Benjamin Hill, RS-0039805
Premier Property Sales & Rentals
Source: Bright MLS,MLS#: PADE2067056
Price history
| Date | Event | Price |
|---|---|---|
| 8/6/2024 | Sold | $1,500,000$232/sqft |
Source:  Bright MLS #PADE2067056 Report a problem Bright MLS #PADE2067056 Report a problem | ||
| 7/16/2024 | Pending sale | $1,500,000$232/sqft |
Source: Bright MLS #PADE2067056 Report a problem | ||
| 6/18/2024 | Listing removed | -- |
Source: Bright MLS #PADE2067056 Report a problem | ||
| 6/1/2024 | Pending sale | $1,500,000$232/sqft |
Source: Bright MLS #PADE2067056 Report a problem | ||
| 5/30/2024 | Listed for sale | $1,500,000+66.9%$232/sqft |
Source: Bright MLS #PADE2067056 Report a problem | ||
| 10/25/2011 | Sold | $899,000$139/sqft |
Source: Public Record Report a problem | ||
| 7/13/2011 | Listed for sale | $899,000+46.1%$139/sqft |
Source: Prudential Fox and Roach #5913945 Report a problem | ||
| 12/8/1994 | Sold | $615,159$95/sqft |
Source: Public Record Report a problem | ||
Get a cash offer in 3 minutes
Find out how much your home could sell for in as little as 3 minutes with a no-obligation cash offer.
Estimated market value
$1,810,100
