Skip main navigation
Off market
  • $1,627,200

    140 Carnoustie Way, Media, PA 19063

    6beds
    8baths
    8,081sqft
    SingleFamily
    Built in 1995
    0.98 Acres Lot
    $1,627,200 Zestimate®
    $201/sqft
    $6,529 Estimated rent

    Home value

    $1,627,200

    $1.46M - $1.82M

    $6,529/mo

    Zestimate® history
    Loading
    Loading...

    Owner options

    List your home for rent

    $6,529/mo

    Rent Zestimate®

    Find your next renter with Zillow Rental Manager. Plus, with online applications, you can quickly screen prospective tenants – for free.

    Learn more

    $6,529/mo

    Rent Zestimate®

    Refinance and save

    $10,947/mo

    Est. payment

    Refinancing to a lower rate could help reduce your monthly payments and save thousands over the life of the loan.

    See today's rates

    $10,947/mo

    Est. payment

    Explore your selling options

    Work with a Zillow partner agent

    Leverage their expertise and Zillow's premium Showcase listings to get your home seen by more buyers.

    Get started

    List with your own agent

    Get your home in front of millions of buyers by listing it on Zillow.

    Learn how to do it

    Sell it yourself

    Take full control of how buyers see your home on Zillow by listing For Sale by Owner (FSBO).

    List your home

    What's special

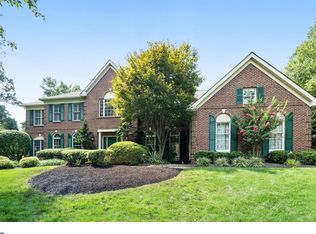
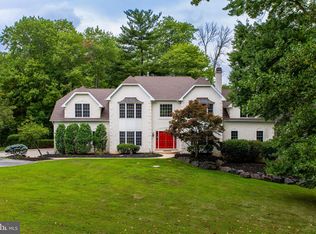
    What's more exciting when you tour the community of Springton Chase - the way blossoming cherry trees line up like sentinels at your arrival, or the mature lush landscape that prevails throughout the enclave of homes here? Set on the edge of the 2,600 acre preserve of Ridley Creek State Park & the Springton Reservoir, this neighborhood has an air of prominence and beauty accentuated by the mature trees and plantings abundant at every homesite. The same feeling carries over as you tour 140 Carnoustie Way, a beautiful spacious home with lots of light & a unique floor plan that allows for multi-generational living so families can live together & yet still have room to live apart. Impeccably maintained by the current owners, this home benefits from the added space & thoughtfully designed upgrades that you can see as you take your personal tour through the photos, video & 3D tour included. All the hardwood floors in the home are newly sanded & stained, all carpets throughout the house are new, and the entire home is freshly painted. The grand entrance welcomes you with the formal living room to the right and the formal dining room to the left. As you continue down the hall and past a powder room, you enter the heart of the home. Here you'll find the gourmet kitchen with a modern neutral palette open to the adjoining family room with a gas stone fireplace, a serene sunroom & a private office. French doors lead from both the sun room and the kitchen to the enormous deck filled with built-in seating, window boxes, a planting table, retractable automated awnings, a stand-alone fire pit & garden tools storage. The large, level yard sets the scene for many memories to come. Continuing on through the kitchen you'll find the second entrance that leads to the attached five-car garages - but first you'll see the second powder room, the laundry room, two walk-in coat closets & a pet grooming room complete with its own pet shower. This area also has a reception room for schoolbags, rain gear, and sports equipment. Last but not least, tucked away facing the deck you'll find a most perfect little quiet sitting room with its own wood burning fireplace. Up on the second floor, you'll find the master bedroom suite with its exquisite birch flooring, a private sitting area, 2 immense walk-in closets with built-in shelving & drawers, and a luxury bathroom with a soaking tub, dual vanities & a sea glass tiled shower. The open hallway by the master suite looks down over the kitchen area & the foyer, and it is here that you'll need to pause to view the changing scenery through the Palladian windows before continuing down to the next 4 en-suite bedrooms, all with abundant closet space, new carpets & fresh paint. The fourth bedroom has a sitting area with a surround window seat and fantastic views - perfect for guests or an au pair suite. And now to the lower level where you~ll be delighted by the wet bar front and center in a space just perfect for family gatherings by the gas fireplace, games of ping pong and pool, and yoga classes. Or you can relax & escape to the fully appointed sauna area with a double shower. With its private bedroom, this area is also perfect as a guest or in-law suite. French doors lead out to the side yard for privacy or if a ground level entrance is needed. There is an abundance of storage & workshop space on this level, as well as a superior, energy efficient programmable seven zone Lennox HVAC system. The stucco inspection has been performed & the minimal remediations completed (report available upon request). Edgmont Township, known as ,the Emerald of Delaware County, is a semi-rural suburban area in the western part of the county & one of the first townships in Pennsylvania. It is in close proximity to newly constructed shopping centers, restaurants, the major arteries I-95 & 476 and the Philadelphia Airport. Rose Tree Media School District is consistently ranked among the top school districts in the State. 2020-06-09

    This property is off market, which means it's not currently listed for sale or rent on Zillow. This may be different from what's available on other websites or public sources.

    Facts & features

    Interior

    Bedrooms & bathrooms
    • Bedrooms: 6
    • Bathrooms: 8
    Heating
    • Forced air, Gas
    Cooling
    • Central
    Appliances
    • Included: Dishwasher, Dryer, Microwave, Range / Oven, Refrigerator, Washer
    Features
    • Ceiling Fan(s), Kitchen Island, Pantry, Sauna, Recessed Lighting, Walk-In Closet(s), Built-Ins, Dining Area, Eat-in Kitchen, Soaking Tub, Carpet, Open Floorplan, Skylight(s), Wood Floors, Bar, Butlers Pantry, Attic, Wet/Dry Bar, Formal/Separate Dining Room, Master Bath(s), Breakfast Area, Kitchen - Table Space, Kitchen - Gourmet, Family Room Off Kitchen, Chair Railings, Curved Staircase, Stall Shower, Attic/House Fan, Additional Stairway
    • Flooring: Hardwood
    • Basement: Y
    • Has fireplace: Yes
    Interior area
    • Total interior livable area: 8,081 sqft
    • Finished area below ground: 2250

    Property

    Parking
    • Total spaces: 5
    • Parking features: Garage - Attached
    Accessibility
    • Accessibility features: Level Entry - Main
    Features
    • Exterior features: Stucco
    Lot
    • Size: 0.98 Acres
    Details
    • Parcel number: 19000003063
    • Special conditions: Standard

    Construction

    Type & style
    • Home type: SingleFamily
    • Architectural style: Conventional
    Condition
    • Year built: 1995

    Community & neighborhood

    Location
    • Region: Media
    • Municipality: EDGMONT TWP

    HOA & financial

    HOA
    • Has HOA: Yes
    • HOA fee: $21 monthly

    Other

    Other facts
    • Heating: Forced Air, ENERGY STAR Qualified Equipment, Programmable Thermostat, Humidity Control
    • Appliances: Dishwasher, Refrigerator, Humidifier, Built-in Microwave, Double Oven, Exhaust Fan, Water Heater, Dryer, Washer, Cooktop, Dryer - Electric, Self Cleaning Oven, Oven - Wall, Stainless Steel Appliance(s), Bar Fridge, Oven/Range - Gas, Cooktop - Down Draft, Energy Efficient Appliances
    • AssociationYN: true
    • FireplaceYN: true
    • InteriorFeatures: Ceiling Fan(s), Kitchen Island, Pantry, Sauna, Recessed Lighting, Walk-In Closet(s), Built-Ins, Dining Area, Eat-in Kitchen, Soaking Tub, Carpet, Open Floorplan, Skylight(s), Wood Floors, Bar, Butlers Pantry, Attic, Wet/Dry Bar, Formal/Separate Dining Room, Master Bath(s), Breakfast Area, Kitchen - Table Space, Kitchen - Gourmet, Family Room Off Kitchen, Chair Railings, Curved Staircase, Stall Shower, Attic/House Fan, Additional Stairway
    • GarageYN: true
    • AttachedGarageYN: true
    • StoriesTotal: 2.5
    • HeatingYN: true
    • CoolingYN: true
    • StructureType: Detached
    • ConstructionMaterials: Stucco
    • ArchitecturalStyle: Colonial, French
    • OpenParkingSpaces: 5
    • SpecialListingConditions: Standard
    • ParkingFeatures: Driveway, Attached Garage, Garage Door Opener, Oversized, Asphalt, Garage Faces Side
    • CoveredSpaces: 5
    • Cooling: Central Air, Ceiling Fan(s), Attic Fan, Programmable Thermostat
    • BelowGradeFinishedArea: 2250
    • AccessibilityFeatures: Level Entry - Main
    • Basement: Y
    • MlsStatus: Active
    • Municipality: EDGMONT TWP

    Price history

    DateEventPrice
    10/27/2020Sold$962,000$119/sqft
    Source: Public Record Report a problem
    7/1/2020Sold$962,000-0.7%$119/sqft
    Source: Berkshire Hathaway HomeServices Fox & Roach #PADE518744_19063 Report a problem
    5/30/2020Pending sale$969,000$120/sqft
    Source: BHHS Fox & Roach Media Home Marketing Center #PADE518744 Report a problem
    5/26/2020Listed for sale$969,000-0.6%$120/sqft
    Source: BHHS Fox & Roach-Media #PADE518744 Report a problem
    3/19/2020Listing removed$975,000$121/sqft
    Source: BHHS Fox & Roach Wayne-Devon Sales Office #PADE493944 Report a problem
    2/24/2020Price change$975,000-2.5%$121/sqft
    Source: BHHS Fox & Roach Wayne-Devon Sales Office #PADE493944 Report a problem
    11/24/2019Price change$1,000,000-2.4%$124/sqft
    Source: BHHS Fox & Roach Devon Home Marketing Center #PADE493944 Report a problem
    9/23/2019Price change$1,025,000-4.7%$127/sqft
    Source: BHHS Fox & Roach Devon Home Marketing Center #PADE493944 Report a problem
    8/12/2019Price change$1,075,000-2.3%$133/sqft
    Source: BHHS Fox & Roach Devon Home Marketing Center #PADE493944 Report a problem
    6/28/2019Listed for sale$1,100,000+80.3%$136/sqft
    Source: BHHS Fox & Roach Devon Home Marketing Center #PADE493944 Report a problem
    8/27/1998Sold$610,000+5.2%$75/sqft
    Source: Public Record Report a problem
    11/27/1996Sold$580,000+9.2%$72/sqft
    Source: Public Record Report a problem
    7/14/1995Sold$531,322$66/sqft
    Source: Public Record Report a problem

    Public tax history

    YearProperty taxesTax assessment
    2025$18,010 +6.6%$893,510
    2024$16,899 +3.7%$893,510
    2023$16,291 +2.9%$893,510
    2022$15,836 0%$893,510
    2021$15,841 +381.1%$893,510 +48.2%
    2020$3,293 -83%$602,950
    2019$19,331 +1.4%$602,950
    2018$19,059 +476%$602,950
    2017$3,309 $602,950
    2016$3,309 $602,950
    2015$3,309 $602,950
    2014$3,309 +2.8%$602,950
    2013$3,220 +2.8%$602,950
    2012$3,132 +0.3%$602,950
    2011$3,123 +2%$602,950
    2010$3,061 +7.5%$602,950
    2009$2,848 $602,950
    2008$2,848 +8.3%$602,950
    2007$2,629 $602,950
    2006$2,629 +21.4%$602,950 +21.4%
    2005$2,166 -2%$496,670
    2004$2,210 +8.5%$496,670
    2003$2,036 +7.9%$496,670
    2002$1,887 $496,670
    2000$1,887 $496,670

    Find assessor info on the county website

    Neighborhood: 19063

    Nearby schools

    GreatSchools rating
    Schools provided by the listing agent
    • Elementary: ROSE TREE
    • Middle: SPRINGTON LAKE
    • High: PENNCREST
    • District: ROSE TREE MEDIA

    Source: The MLS. This data may not be complete. We recommend contacting the local school district to confirm school assignments for this home.

    Get a cash offer in 3 minutes
    Find out how much your home could sell for in as little as 3 minutes with a no-obligation cash offer.
    Estimated market value
    $1,627,200
    Get a cash offer in 3 minutes
    Find out how much your home could sell for in as little as 3 minutes with a no-obligation cash offer.
    Estimated market value
    $1,627,200