Welcome to an exceptional luxury residence offering over 5,000 square feet of beautifully appointed living space in the sought-after community of Springton Chase in Edgmont Township. Ideally situated alongside the natural beauty of Ridley Creed State Park, this impressive home combines elegant entertaining spaces, comfortable everyday living, and an extraordinary connection to the outdoors. The main level features hardwood flooring throughout much of the living space, a private home office, a formal living room with an elegant gas fireplace, a formal dining room, and an updated gourmet kitchen equipped with premium Thermador appliances. Opening to the inviting family room with gas fireplace, the kitchen creates the perfect gathering place for everyday living and entertaining alike. The private office with multiple built-ins is the ideal spot for working from home or a private and quiet spot for homework or crafts. Upstairs, four generously sized bedrooms and three full bathrooms provide exceptional comfort and flexibility. The luxurious primary suite offers a relaxing sitting area and an upgraded en-suite bath featuring a soothing soaking tub. A Jack-and-Jill bathroom arrangement adds convenience and functionality for additional bedrooms. The Princess Suite offers a private retreat for family members or guest. The fully finished lower level expands the home's versatility, featuring an additional bedroom with an attached full bathroom, a wet bar ideal for entertaining, abundant space for recreation and play a cozy gas fireplace and ample storage. Whether hosting guests, creating a private retreat, or accommodating changing lifestyle needs, this level offers endless possibilities. Bordering the natural beauty of Ridley Creed State Park, with approximately 2,400 acres of protected open space, the area offers a scenic backdrop of cascading waterfalls, fly fishing, walking and biking trails, and a rich historical setting where homes dating back approximately 300 years remain part of the everyday landscape. Enjoy the rare opportunity to live surrounded by nature while remaining close to modern conveniences. Approximately five mile away, the newly built Newtown Square Town Center at Ellis Preserve offers a Whole Foods Market, restaurants, coffee shops and inviting outdoor eating and gathering spaces. Philadelphia International Airport is 12 miles away, providing convenient access for business and leisure travel. A remarkable blend of luxury, space and natural beauty, this Springton Chase residence offers and exceptional lifestyle in one of Media's most desirable residential setting.
For sale
$1,595,000
115 Carnoustie Way, Media, PA 19063
5beds
5,011sqft
Single Family Residence
Built in 1994
0.97 Acres Lot
$-- Zestimate®
$318/sqft
$29/mo HOA
What's special
Ample storageJack-and-jill bathroom arrangementFormal dining roomFour generously sized bedrooms
- --
- on Zillow
- 836
- views
- 36
- saves
Zillow last checked:
Listing updated:
Listed by:
Janet Busillo 610-888-8792,
EXP Realty, LLC 8883977352
Source: Bright MLS,MLS#: PADE2126342
Facts & features
Interior
Bedrooms & bathrooms
- Bedrooms: 5
- Bathrooms: 5
- Full bathrooms: 4
- 1/2 bathrooms: 1
- Main level bathrooms: 1
Rooms
- Room types: Living Room, Dining Room, Primary Bedroom, Bedroom 2, Bedroom 3, Bedroom 4, Bedroom 5, Kitchen, Family Room, Basement, Foyer, Laundry, Office, Bathroom 1, Bathroom 2, Bathroom 3, Primary Bathroom, Half Bath
Primary bedroom
- Features: Flooring - Carpet, Lighting - Ceiling, Primary Bedroom - Dressing Area, Primary Bedroom - Sitting Area, Walk-In Closet(s), Ceiling Fan(s)
- Level: Upper
Bedroom 2
- Features: Ceiling Fan(s), Flooring - Carpet, Lighting - Ceiling, Jack and Jill Bathroom
- Level: Upper
Bedroom 3
- Features: Ceiling Fan(s), Flooring - Carpet, Lighting - Ceiling, Jack and Jill Bathroom
- Level: Upper
Bedroom 4
- Features: Ceiling Fan(s), Flooring - Carpet, Lighting - Ceiling
- Level: Upper
Bedroom 5
- Features: Flooring - Carpet, Recessed Lighting
- Level: Lower
Primary bathroom
- Features: Soaking Tub, Bathroom - Walk-In Shower, Flooring - Dirt, Lighting - LED, Lighting - Ceiling, Skylight(s)
- Level: Upper
Bathroom 1
- Features: Bathroom - Walk-In Shower, Flooring - Tile/Brick
- Level: Lower
Bathroom 2
- Features: Bathroom - Walk-In Shower, Flooring - Tile/Brick, Jack and Jill Bathroom, Lighting - Ceiling
- Level: Upper
Bathroom 3
- Features: Bathroom - Walk-In Shower, Flooring - Tile/Brick, Lighting - Ceiling
- Level: Upper
Basement
- Features: Basement - Finished, Flooring - Carpet, Flooring - HardWood, Fireplace - Gas
- Level: Lower
Dining room
- Features: Flooring - HardWood, Formal Dining Room, Lighting - Ceiling
- Level: Main
Family room
- Features: Fireplace - Other, Flooring - HardWood, Flooring - Carpet, Cathedral/Vaulted Ceiling, Skylight(s)
- Level: Main
Foyer
- Features: Cathedral/Vaulted Ceiling, Flooring - HardWood
- Level: Main
Half bath
- Features: Flooring - Tile/Brick, Lighting - Wall sconces
- Level: Main
Kitchen
- Features: Breakfast Bar, Flooring - HardWood, Kitchen Island, Kitchen - Gas Cooking, Lighting - Ceiling
- Level: Main
Laundry
- Features: Flooring - Tile/Brick, Lighting - Ceiling
- Level: Main
Living room
- Features: Fireplace - Other, Flooring - HardWood, Recessed Lighting
- Level: Main
Office
- Features: Built-in Features, Flooring - HardWood, Recessed Lighting
- Level: Main
Heating
- Forced Air, Natural Gas
Cooling
- Central Air, Electric
Appliances
- Included: Microwave, Built-In Range, Cooktop, Dishwasher, Disposal, Double Oven, Six Burner Stove, Stainless Steel Appliance(s), Gas Water Heater
- Laundry: Main Level, Laundry Room
Features
- Soaking Tub, Bathroom - Stall Shower, Bathroom - Tub Shower, Bathroom - Walk-In Shower, Butlers Pantry, Built-in Features, Ceiling Fan(s), Chair Railings, Crown Molding, Dining Area, Double/Dual Staircase, Family Room Off Kitchen, Floor Plan - Traditional, Formal/Separate Dining Room, Kitchen - Gourmet, Eat-in Kitchen, Kitchen Island, Kitchen - Table Space, Pantry, Recessed Lighting, Walk-In Closet(s)
- Flooring: Carpet, Ceramic Tile, Hardwood
- Doors: Double Entry
- Windows: Skylight(s)
- Basement: Finished
- Number of fireplaces: 3
- Fireplace features: Gas/Propane
Interior area
- Total structure area: 5,011
- Total interior livable area: 5,011 sqft
- Finished area above ground: 5,011
- Finished area below ground: 0
Video & virtual tour
Property
Parking
- Total spaces: 3
- Parking features: Garage Faces Side, Garage Door Opener, Driveway, Attached
- Attached garage spaces: 3
- Has uncovered spaces: Yes
Accessibility
- Accessibility features: None
Features
- Levels: Two
- Stories: 2
- Patio & porch: Deck, Patio
- Exterior features: Lighting
- Pool features: None
- Has view: Yes
- View description: Trees/Woods
Lot
- Size: 0.97 Acres
- Features: Backs to Trees, Front Yard, Landscaped, Rear Yard, SideYard(s), Wooded
Details
- Additional structures: Above Grade, Below Grade
- Parcel number: 19000003074
- Zoning: RESIDENTIAL
- Special conditions: Standard
Construction
Type & style
- Home type: SingleFamily
- Architectural style: Federal
- Property subtype: Single Family Residence
Materials
- Wood Siding, Brick Front
- Foundation: Concrete Perimeter
Condition
- New construction: No
- Year built: 1994
Utilities & green energy
- Sewer: Public Sewer
- Water: Public
Community & HOA
Community
- Subdivision: Springton Chase
HOA
- Has HOA: Yes
- HOA fee: $350 annually
Location
- Region: Media
- Municipality: EDGMONT TWP
Financial & listing details
- Price per square foot: $318/sqft
- Tax assessed value: $743,530
- Annual tax amount: $16,127
- Date on market: 10/29/2026
- Listing agreement: Exclusive Right To Sell
- Listing terms: Cash,Conventional
- Inclusions: Washer, Dryer, Kitchen Refrigerator, Pool Table
- Ownership: Fee Simple
Estimated market value
Not available
Estimated sales range
Not available
Not available
Price history
| Date | Event | Price |
|---|---|---|
| 10/29/2026 | Listed for sale | $1,595,000$318/sqft |
Source: eXp Realty #PADE2126342 Report a problem | ||
Public tax history
| Year | Property taxes | Tax assessment |
|---|---|---|
| 2026 | $15,719 +4.9% | $743,530 |
| 2025 | $14,987 +6.6% | $743,530 |
| 2024 | $14,063 +3.7% | $743,530 |
| 2023 | $13,557 +2.9% | $743,530 |
| 2022 | $13,178 0% | $743,530 |
| 2021 | $13,182 +391.7% | $743,530 +51.5% |
| 2020 | $2,681 -83% | $490,880 |
| 2019 | $15,738 +1.4% | $490,880 |
| 2018 | $15,517 +476% | $490,880 |
| 2017 | $2,694 | $490,880 |
| 2016 | $2,694 | $490,880 |
| 2015 | $2,694 | $490,880 |
| 2014 | $2,694 +2.8% | $490,880 |
| 2013 | $2,622 +2.8% | $490,880 |
| 2012 | $2,550 +0.3% | $490,880 |
| 2011 | $2,543 +2% | $490,880 |
| 2010 | $2,492 +7.5% | $490,880 |
| 2009 | $2,319 | $490,880 |
| 2008 | $2,319 +8.3% | $490,880 |
| 2007 | $2,141 | $490,880 |
| 2006 | $2,141 -2% | $490,880 |
| 2005 | $2,184 | $490,880 |
| 2004 | $2,184 +8.5% | $490,880 |
| 2003 | $2,013 +7.9% | $490,880 |
| 2002 | $1,865 | $490,880 |
| 2000 | $1,865 | $490,880 |
Find assessor info on the county website
Monthly payment
Est. payment
Payment breakdown
Explore the cost of this home by adjusting the details. Changes won't be saved.Climate risks
Neighborhood: 19063
Nearby schools
Schools provided by the listing agent
- Elementary: Rose Tree
- Middle: Springton Lake
- High: Penncrest
- District: Rose Tree Media
Source: Bright MLS. This data may not be complete. We recommend contacting the local school district to confirm school assignments for this home.

Similar homes
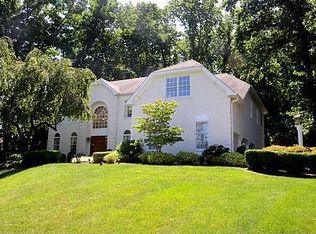
- $1,599,9995 bd5 ba5.3k sqft505 S Heilbron Dr, Media, PA 19063For Sale
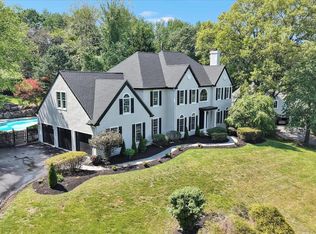
 MLS ID #PADE2111208, Cheryl Lee, Howard Hanna Real Estate Services. Bright MLS
- $1,600,0004 bd5 ba6.5k sqft2 Bridlebrook Ln, Media, PA 19063For Sale
 MLS ID #PADE2125932, homecoin.com Minerick, Homecoin.com. Bright MLS
- $1,790,0004 bd4 ba6.2k sqft134 Springton Lake Rd, Media, PA 19063For Sale
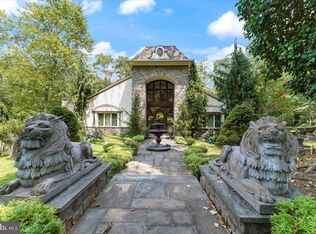 MLS ID #PADE2102692, Diane Nelson, Compass RE. Bright MLS
- $1,599,0005 bd5 ba6.9k sqft1020 Jeffords Cir, Media, PA 19063For Sale
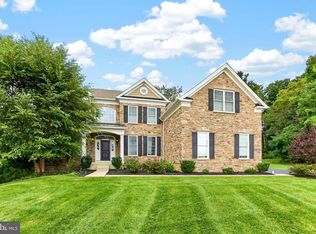 MLS ID #PADE2123182, Patrick Williams, KW Greater West Chester. Bright MLS
- $1,395,0005 bd6 ba4.8k sqft146 Logtown Rd, Media, PA 19063For SaleMLS ID #PADE2119200, Gloriann Ellis, ChaddsFord Realty LLC. Bright MLS
- $925,0005 bd3 ba3.1k sqft461 Steeplechase Dr, Media, PA 19063For SaleMLS ID #PADE2125024, Anne Marie Dash, BHHS Fox&Roach-Newtown Square. Bright MLS
- $1,375,0005 bd4 ba3.6k sqft106 Mulberry Ln, Media, PA 19063For SaleMLS ID #PADE2124780, Scott Laughlin, BHHS Fox & Roach Wayne-Devon. Bright MLS
- $1,799,0005 bd4 ba3.6k sqft2421 Martingale Rd, Media, PA 19063New ConstructionMLS ID #PADE2117926, Meghan Lanier, Compass RE. Bright MLS
- $1,295,0005 bd5 ba5k sqft277 W Baltimore Pike, Media, PA 19063For SaleMLS ID #PADE2121950, Monika Rani, Keller Williams Real Estate-Doylestown. Bright MLS
- $1,425,0005 bd5 ba5.1k sqft7 Tower Rd, Broomall, PA 19008For SaleMLS ID #PADE2123444, Jovita Coelho, KW Greater West Chester. Bright MLS
- $889,9004 bd4 ba2.8k sqft4 Jonathan Morris Cir, Media, PA 19063For SaleMLS ID #PADE2122866, Kyle Sander, EXP Realty, LLC. Bright MLS
- $1,500,0005 bd6 ba4.4k sqft10 Allyssa Cir, Malvern, PA 19355For SaleMLS ID #PACT2137756, Marybeth Bowman, BHHS Fox & Roach Wayne-Devon. Bright MLS
- $1,459,0004 bd5 ba4k sqft2739 Stony Creek Rd, Broomall, PA 19008For SaleMLS ID #PADE2126486, Shakeh Ajemian, Keller Williams Main Line. Bright MLS
- $1,795,0005 bd5 ba6.8k sqft94 Autumn Woods Ln, Glen Mills, PA 19342For SaleMLS ID #PADE2125020, Lauren Woods, Kurfiss Sotheby's International Realty. Bright MLS
- $1,799,0005 bd5 ba6.2k sqft769 S Warren Ave, Malvern, PA 19355For SaleMLS ID #PACT2136348, Richard Downes, BHHS Fox & Roach Wayne-Devon. Bright MLS
- $1,112,5004 bd4 ba3.7k sqft14 Smedley Dr, Newtown Square, PA 19073For SaleMLS ID #PACT2137828, KIRBY-JAY JOHN, Corner House Realty. Bright MLS
- $2,099,0006 bd6 ba5.7k sqft12 Court Run, Malvern, PA 19355For SaleMLS ID #PACT2139164, Reggie Hunt, Kurfiss Sotheby's International Realty. Bright MLS
- $2,100,0006 bd4 ba5.4k sqft412 Saint Davids Rd, Saint Davids, PA 19087For SaleMLS ID #PADE2127086, Deborah Hagan, Realty One Group Restore - Collegeville. Bright MLS
- $849,9004 bd3 ba3.3k sqft705 Farview Ave, Newtown Square, PA 19073For SaleMLS ID #PADE2127242, Maria Doyle, Compass RE. Bright MLS
- $929,0004 bd3 ba2.6k sqft4914 W Chester Pike, Newtown Square, PA 19073For SaleMLS ID #PADE2126872, Nicole Gaffney, Coldwell Banker Realty. Bright MLS
