Enjoy breathtaking views and peaceful country living in this nice 3-bedroom, 2-bath home located in a quiet one-street cul-de-sac community on the outskirts of Etowah, Tennessee. Featuring a desirable split floor plan and an open-concept design, the home offers a spacious living area, dining space, and a well-appointed kitchen with granite countertops and an eating bar perfect for gathering with family and friends. Hardwood, tile, and carpet flooring add warmth and comfort throughout. The full unfinished basement provides endless possibilities, with half serving as a two-car garage and the other half ideal for a recreation area, workshop, or additional storage. Relax on the inviting front porch and take in the stunning views, while the partially fenced backyard offers space for pets, gardening, or outdoor enjoyment. This property combines comfort, convenience, and tranquility in a truly beautiful setting. Nestled at the foot of the East Tennessee mountains, this property offers more than just a nice home--it provides a lifestyle. Enjoy day trips to the Ocoee River for world-class whitewater rafting, explore the quaint mountain town of Tellico Plains with its unique shops and local restaurants, or take a scenic drive to Bald River Falls before venturing deeper into the mountains for hiking, fishing, camping, and countless outdoor adventures.
The home base for daily living is Etowah, TN which is such an appealing small town that has annual festivals with visitors coming to enjoy themselves throughout the year. Whether retired or raising a family, Etowah has something to enjoy for all ages.
Under contract - showing
Price cut: $15K (6/11)
$334,900
120 County Road 891, Etowah, TN 37331
3beds
1,507sqft
:
Get pre-qualified$2,014/mo
Single Family Residence, Residential
Built in 2024
7,405 Square Feet Lot
$-- Zestimate®
$222/sqft
$-- HOA
What's special
Inviting front porchQuiet one-street cul-de-sac communityDining spaceDesirable split floor planOpen-concept designStunning viewsBreathtaking views
- 54 days |
- 32 |
- 1 |
Likely to sell faster than
Zillow last checked:
Listing updated:
Listed by:
Kim Passmore 423-745-4446,
CENTURY 21 Legacy 423-745-4446
Source: RealTracs MLS as distributed by MLS GRID,MLS#: 3226430
Facts & features
Interior
Bedrooms & bathrooms
- Bedrooms: 3
- Bathrooms: 2
- Full bathrooms: 2
Heating
- Central, Electric
Cooling
- Other, Central Air
Appliances
- Included: Electric Range, Dishwasher, Refrigerator, Microwave
Features
- Ceiling Fan(s), Walk-In Closet(s)
- Flooring: Carpet, Tile
- Basement: Full
Interior area
- Total structure area: 1,507
- Total interior livable area: 1,507 sqft
Property
Parking
- Total spaces: 2
- Parking features: Garage Door Opener, Attached, Concrete, Driveway, Gravel
- Attached garage spaces: 2
- Has uncovered spaces: Yes
Accessibility
- Accessibility features: Accessible Approach with Ramp
Features
- Levels: Three Or More
- Stories: 1
Lot
- Size: 7,405 Square Feet
- Features: Sloped
- Topography: Sloped
Details
- Parcel number: 126G A 01400 000
- Special conditions: Standard
Construction
Type & style
- Home type: SingleFamily
- Architectural style: Ranch
- Property subtype: Single Family Residence, Residential
Materials
- Vinyl Siding, Other
- Roof: Shingle
Condition
- New construction: No
- Year built: 2024
Utilities & green energy
- Sewer: Public Sewer
- Water: Public
- Utilities for property: Electricity Available, Water Available
Community & HOA
Community
- Security: Smoke Detector(s)
- Subdivision: Scenic View Estates
HOA
- Has HOA: No
Location
- Region: Etowah
Financial & listing details
- Price per square foot: $222/sqft
- Tax assessed value: $257,800
- Annual tax amount: $698
- Date on market: 6/1/2026
- Electric utility on property: Yes
Estimated market value
Not available
Estimated sales range
Not available
Not available
Price history
| Date | Event | Price |
|---|---|---|
| 6/20/2026 | Pending sale | $334,900$222/sqft |
Source:  East Tennessee Realtors #1343205 Report a problem East Tennessee Realtors #1343205 Report a problem | ||
| 6/20/2026 | Contingent | $334,900$222/sqft |
Source:  RCAR #20262835 Report a problem RCAR #20262835 Report a problem | ||
| 6/11/2026 | Price change | $334,900-4.3%$222/sqft |
Source: RCAR #20262835 Report a problem | ||
| 6/1/2026 | Listed for sale | $349,900$232/sqft |
Source: RCAR #20262835 Report a problem | ||
Public tax history
| Year | Property taxes | Tax assessment |
|---|---|---|
| 2025 | $698 +44.4% | $64,450 +44.4% |
| 2024 | $483 | $44,625 |
Find assessor info on the county website
Monthly payment
Est. payment
Payment breakdown
Explore the cost of this home by adjusting the details. Changes won't be saved.Climate risks
Neighborhood: 37331
Nearby schools
GreatSchools rating
- 7/10Mountain View Elementary SchoolGrades: PK-8Distance: 2.2 mi
- 7/10Central High SchoolGrades: 9-12Distance: 5.6 mi
Schools provided by the listing agent
- Elementary: Mountain View Elementary
- High: Central High School
Source: RealTracs MLS as distributed by MLS GRID. This data may not be complete. We recommend contacting the local school district to confirm school assignments for this home.
- $293,500-- bd2 ba1.3k sqft128 County Road 891, Etowah, TN 37331Off Market
- $299,9003 bd2 ba1.4k sqft129 County Road 891, Etowah, TN 37331Sold

- $299,9003 bd2 ba1.4k sqft129 County Road 891 #10, Etowah, TN 37331Sold
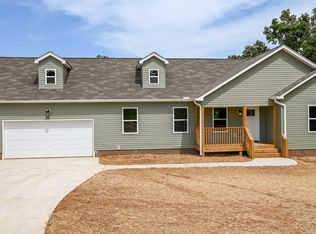
- $329,9003 bd2 ba1.7k sqft125 County Road 891, Etowah, TN 37331Sold
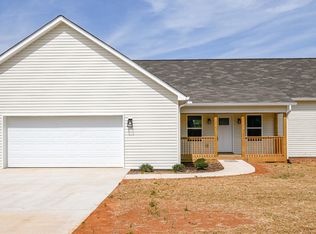
- $329,9003 bd2 ba1.7k sqft125 County Road 891 #9, Etowah, TN 37331Sold
- $55,100-- bd2 ba1.2k sqft891 Co Rd, Etowah, TN 37331Off Market
- $278,5003 bd2 ba1.4k sqft121 County Road 891, Etowah, TN 37331Sold
- $278,5003 bd2 ba1.4k sqft121 County Road 891 LOT 7, Etowah, TN 37331Sold
A local agent can set up tours, give advice and negotiate with sellers.
Similar homes
- $344,9004 bd2 ba2k sqft119 County Road 887, Etowah, TN 37331For Sale
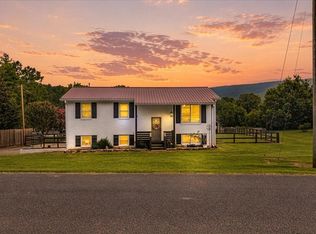
 MLS ID #3259950, Amy Elkins. RealTracs MLS as distributed by MLS GRID
 - $319,9003 bd3 ba1.8k sqft327 Ohio Ave, Etowah, TN 37331For Sale

 MLS ID #1343208, Dana Meena, Weichert Realtors - The Space Place. East Tennessee Realtors
 - $325,0003 bd3 ba1.3k sqft911 Indiana Ave, Etowah, TN 37331New Construction
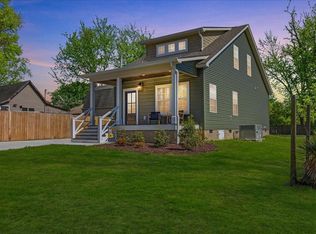 MLS ID #3222060, Kim Passmore. RealTracs MLS as distributed by MLS GRID
 - $325,0003 bd3 ba1.3k sqft911 Indiana Ave Lot 14, Etowah, TN 37331New Construction
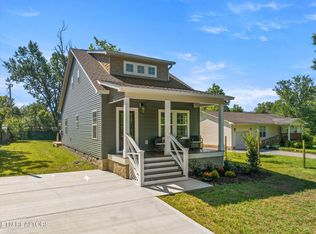 MLS ID #3269909, Kim Passmore. RealTracs MLS as distributed by MLS GRID
 - $229,9003 bd2 ba1.1k sqft400 N Iowa Ave, Etowah, TN 37331For SaleMLS ID #3223270, Lorie Colloms. RealTracs MLS as distributed by MLS GRID
- $238,5003 bd2 ba1.3k sqft107 Alabama Ave, Etowah, TN 37331For SaleMLS ID #3261933, Jennifer Burch. RealTracs MLS as distributed by MLS GRID
- $369,9003 bd2 ba1.8k sqft1404 Housley Dr, Athens, TN 37303For SaleMLS ID #3216428, Carla Patton. RealTracs MLS as distributed by MLS GRID
- $374,5003 bd4 ba1.8k sqft357 County Road 520, Englewood, TN 37329For SaleMLS ID #1347363, Joni Powell, Home Town Realty. East Tennessee Realtors
- $335,0003 bd2 ba1.6k sqft116 County Road 456, Athens, TN 37303For SaleMLS ID #3250414, Amber Olinger. RealTracs MLS as distributed by MLS GRID
- $409,9003 bd2 ba1.7k sqft2065 Highway 30e, Athens, TN 37303For SaleMLS ID #1343230, Ozzie Webb, East Tennessee Properties, LLC. East Tennessee Realtors
- $210,0002 bd1 ba1.1k sqft1123 Washington Ave, Etowah, TN 37331For SaleMLS ID #1537139, Tammy Johnson. Greater Chattanooga Realtors
- $345,0003 bd2 ba1.4k sqft1407 Mountain View Rd, Benton, TN 37307New ConstructionMLS ID #3247768, Brittany Allen. RealTracs MLS as distributed by MLS GRID
- $330,0003 bd2 ba1.3k sqft703 Tellico Ave W, Athens, TN 37303For SaleMLS ID #3220867, Evelyn Cole. RealTracs MLS as distributed by MLS GRID
- $339,0003 bd2 ba1.7k sqft145 County Road 208, Athens, TN 37303For SaleMLS ID #3247030, Suzanne Akins. RealTracs MLS as distributed by MLS GRID
- $314,9003 bd2 ba1.8k sqft687 E Farrell St, Niota, TN 37826For SaleMLS ID #1342361, Brenda Dockery, East Tennessee Properties, LLC. East Tennessee Realtors
- $365,0002 bd2 ba1.4k sqft164 County Road 635, Athens, TN 37303For SaleMLS ID #3039919, Ingrid Prather. RealTracs MLS as distributed by MLS GRID
- $210,0002 bd1 ba950 sqft316 N Iowa Ave, Etowah, TN 37331For SaleMLS ID #3230748, Jennifer Burch. RealTracs MLS as distributed by MLS GRID
- $349,9003 bd2 ba1.5k sqft2613 Kenwood Dr, Athens, TN 37303For SaleMLS ID #1537280, Ozzie Webb. Greater Chattanooga Realtors
- $299,0003 bd2 ba1.9k sqft302 Locust St, Englewood, TN 37329For SaleMLS ID #3245343, Kristy Trewhitt. RealTracs MLS as distributed by MLS GRID
- $359,9003 bd3 ba1.6k sqft4760 Us Highway 411, Ocoee, TN 37361For SaleMLS ID #3232615, Anna Clark. RealTracs MLS as distributed by MLS GRID
