Welcome to your dream home, a charming brand-new construction nestled in the heart of Etowah, Tennessee. This 1300 square foot, quaint residence perfectly blends modern luxury and cozy charm, featuring unique upgrades that set it apart from typical new homes. Ideally situated, you can embark on a scenic drive south to Atlanta or head north to access the Knoxville airport. For those seeking adventure, Pigeon Forge and Gatlinburg, T are only a short 60-minute drive from your doorstep. Additionally, the home is conveniently located near Bald River Falls in Tellico and the Ocoee River, offering thrilling opportunities for tubing, fishing, and a variety of outdoor activities. Inside, the home boasts a spacious layout designed for both functionality and comfort, with an open floor plan that allows for easy movement between living, dining, and kitchen areas. The luxury vinyl plank flooring is an added bonus as it is designed for easy maintenance. The kitchen features appliances, including a microwave, range, and dishwasher, all energy-efficient, the quartz counter tops with brick backsplash is stylishly integrated into the design. Beautiful green cabinetry provides ample storage space, while brushed gold hardware adds a touch of sophistication. Each of the 2.5 baths is tastefully designed with quartz countertops and tile flooring. The primary bath has an walk-in tile shower with high-quality fixtures that create a spa-like atmosphere. Step outside to find an inviting front porch, perfect for enjoying your morning coffee or relaxing in the evening. The backyard deck is ideal for entertaining or family gatherings, providing a fantastic space for barbecues or simply enjoying the outdoors. A newly added privacy fence enhances the privacy enjoying the front yard. Nice landscaping adds curb appeal. The attic space provides additional storage options, keeping living areas clutter-free. Seller has installed two inch blinds throughout to provide privacy and more temperature control. Convenient access to the city alley for back entry adds ease for parking and deliveries, while the new concrete driveway ensures a neat and functional approach to the home. This property is perfect for families seeking a blend of comfort and style, as well as for those who love to entertain. With spacious interiors, upgraded features, and inviting outdoor spaces, this home creates an ideal setting for making memories. Seller has staged the home to illustrate it's potential. Don't miss the opportunity to own a truly unique home that offers access to both tranquility and adventure! Call today for your own private showing.
Active
$325,000
911 Indiana Ave, Etowah, TN 37331
3beds
1,304sqft
Single Family Residence
Built in 2025
7,405 Square Feet Lot
$-- Zestimate®
$249/sqft
$-- HOA
What's special
Spacious interiorsInviting outdoor spaces
- 209 days
- 84
- 5
Zillow last checked:
Listing updated:
Listed by:
Kim S. Passmore,
CENTURY 21 Legacy 423-745-4446
Source: East Tennessee Realtors,MLS#: 1333066
Facts & features
Interior
Bedrooms & bathrooms
- Bedrooms: 3
- Bathrooms: 3
- Full bathrooms: 2
- 1/2 bathrooms: 1
Heating
- Central, Electric
Cooling
- Central Air, Ceiling Fan(s)
Appliances
- Included: Dishwasher, Microwave, Range, Self Cleaning Oven
Features
- Kitchen Island, Eat-in Kitchen
- Flooring: Tile
- Windows: Windows - Vinyl
- Basement: Crawl Space,None
- Has fireplace: No
- Fireplace features: None
Interior area
- Total structure area: 1,304
- Total interior livable area: 1,304 sqft
Property
Parking
- Parking features: Main Level, Other
Features
- Exterior features: Prof Landscaped
- Has view: Yes
Lot
- Size: 7,405 Square Feet
- Dimensions: 50 x 150
- Features: Other, Level
Details
- Parcel number: 118B F 02700 000
Construction
Type & style
- Home type: SingleFamily
- Architectural style: Contemporary,Traditional
- Property subtype: Single Family Residence
Materials
- Vinyl Siding, Block, Frame
Condition
- New Construction
- New construction: Yes
- Year built: 2025
Utilities & green energy
- Sewer: Public Sewer
- Water: Public
Community & HOA
Community
- Subdivision: Etowah
Location
- Region: Etowah
Financial & listing details
- Price per square foot: $249/sqft
- Tax assessed value: $133,200
- Annual tax amount: $785
- Date on market: 3/17/2026
Estimated market value
Not available
Estimated sales range
Not available
Not available
Price history
| Date | Event | Price |
|---|---|---|
| 6/1/2026 | Price change | $325,000-5.8%$249/sqft |
Source:  RCAR #20261364 Report a problem RCAR #20261364 Report a problem | ||
| 3/17/2026 | Listed for sale | $345,000-1.1%$265/sqft |
Source:  East Tennessee Realtors #1333066 Report a problem East Tennessee Realtors #1333066 Report a problem | ||
| 1/1/2026 | Listing removed | $349,000$268/sqft |
Source: East Tennessee Realtors #1308215 Report a problem | ||
| 7/12/2025 | Listed for sale | $349,000+1952.9%$268/sqft |
Source: East Tennessee Realtors #1308215 Report a problem | ||
| 9/5/2023 | Sold | $17,000$13/sqft |
Source: Public Record Report a problem | ||
Public tax history
| Year | Property taxes | Tax assessment |
|---|---|---|
| 2025 | $785 +24.3% | $33,300 +24.3% |
| 2024 | $632 | $26,800 |
| 2023 | $632 +46.2% | $26,800 +105.8% |
| 2022 | $432 | $13,025 |
| 2021 | $432 | $13,025 |
| 2020 | $432 | $13,025 |
| 2019 | $432 0% | $13,025 |
| 2018 | $432 +0% | $13,025 +4.8% |
| 2017 | $432 +114.9% | $12,425 |
| 2016 | $201 | $12,425 |
| 2015 | -- | $12,425 +1% |
| 2014 | $365 | $12,303 |
| 2013 | $365 | $12,303 |
| 2012 | -- | $12,303 -9% |
| 2011 | $382 +6.3% | $13,523 |
| 2010 | $359 | $13,523 |
| 2009 | $359 | $13,523 |
| 2008 | $359 | $13,523 |
| 2007 | -- | $13,523 +17.8% |
| 2006 | $380 | $11,481 |
| 2005 | $380 | $11,481 |
| 2004 | $380 | $11,481 |
| 2002 | $380 | $11,481 +16.4% |
| 2001 | -- | $9,861 -75% |
| 2000 | -- | $39,443 |
Find assessor info on the county website
Monthly payment
Est. payment
Payment breakdown
Explore the cost of this home by adjusting the details. Changes won't be saved.Climate risks
Neighborhood: 37331
Similar homes
- $325,0003 bd3 ba1.3k sqft911 Indiana Ave Lot 14, Etowah, TN 37331New Construction
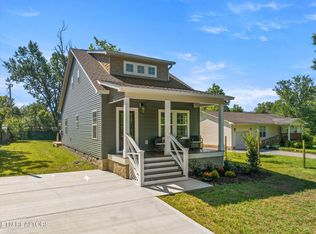
 MLS ID #3269909, Kim Passmore. RealTracs MLS as distributed by MLS GRID
 - $269,9003 bd3 ba1.2k sqft809 Illinois Ave, Etowah, TN 37331Active
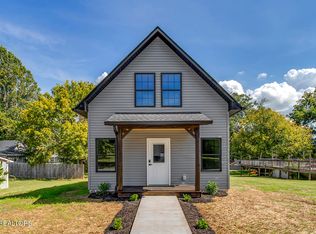
 MLS ID #1357988, Dana Meena, Weichert Realtors - The Space Place. East Tennessee Realtors
 - $340,0003 bd2 ba1.3k sqft113 County Road 650, Etowah, TN 37331For Sale
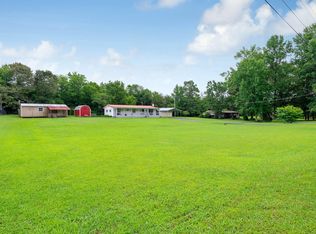 MLS ID #1539560, Janet Goins. Greater Chattanooga Realtors
 - $249,9003 bd2 ba1.6k sqft107 Georgia Ave, Etowah, TN 37331For Sale
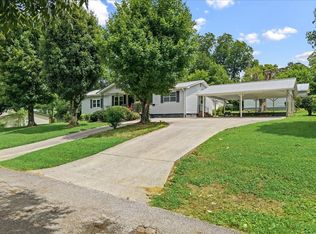 MLS ID #3335380, Tanya Bates. RealTracs MLS as distributed by MLS GRID
 - $239,9003 bd1 ba1.5k sqft1022 Ohio Ave, Etowah, TN 37331ActiveMLS ID #1350333, Tyson Stowers, Silver Key Realty. East Tennessee Realtors
- $319,9003 bd2 ba1.8k sqft569 County Road 784a, Etowah, TN 37331ActiveMLS ID #1334394, Cole McKeehan, CENTURY 21 Legacy. East Tennessee Realtors
- $259,9003 bd2 ba1.2k sqft311 N Iowa Ave, Etowah, TN 37331For SaleMLS ID #3239820, Lorie Colloms. RealTracs MLS as distributed by MLS GRID
- $237,5003 bd2 ba1.3k sqft107 Alabama Ave, Etowah, TN 37331For SaleMLS ID #3261933, Jennifer Burch. RealTracs MLS as distributed by MLS GRID
- $319,9003 bd2 ba1.8k sqft569 County Road 784a Lot 12, Etowah, TN 37331New ConstructionMLS ID #3269908, Cole McKeehan. RealTracs MLS as distributed by MLS GRID
- $175,0002 bd1 ba800 sqft136 County Road 909, Etowah, TN 37331ActiveMLS ID #1355081, Tiffany Perry, Realty Executives Main Street. East Tennessee Realtors
- $210,0002 bd1 ba950 sqft316 N Iowa Ave, Etowah, TN 37331For SaleMLS ID #3230748, Jennifer Burch. RealTracs MLS as distributed by MLS GRID
- $289,9003 bd2 ba1.5k sqft249 County Road 784a Lot 4, Etowah, TN 37331New ConstructionMLS ID #3269905, Cole McKeehan. RealTracs MLS as distributed by MLS GRID
- $329,9003 bd2 ba1.7k sqft3354 Highway 11 S, Riceville, TN 37370For SaleMLS ID #3610257, Lorie Colloms. RealTracs MLS as distributed by MLS GRID
- $289,0003 bd2 ba1.5k sqft361 County Road 784a Lot 7, Etowah, TN 37331New ConstructionMLS ID #3318456, Cole McKeehan. RealTracs MLS as distributed by MLS GRID
- $285,0003 bd2 ba1.4k sqft399 County Road 784a Lot 8, Etowah, TN 37331New ConstructionMLS ID #3318467, Cole McKeehan. RealTracs MLS as distributed by MLS GRID
- $349,9003 bd2 ba1.6k sqft497 Old Mine Rd, Sweetwater, TN 37874ActiveMLS ID #1357525, Lorie Colloms, CENTURY 21 Legacy. East Tennessee Realtors
- $390,0003 bd2 ba1.7k sqft2065 Highway 30e, Athens, TN 37303ActiveMLS ID #1343230, Ozzie Webb, East Tennessee Properties, LLC. East Tennessee Realtors
- $324,9993 bd2 ba1.3k sqft703 Tellico Ave #W, Athens, TN 37303For SaleMLS ID #3220867, Evelyn Cole. RealTracs MLS as distributed by MLS GRID
- $368,0003 bd2 ba1.3k sqft3445 Highway 39w, Athens, TN 37303For SaleMLS ID #3255140, Dottie M Sneed. RealTracs MLS as distributed by MLS GRID
