Move in ready 2BR/2BA home on Gaffney's East Side features mostly open floor plan, functional kitchen, and nice sized owner suite. Conveniently located within minutes to I85 at exit 96 this home can be made FHA eligible. New decks, 3-year-old HVAC, and updated plumbing make this is a good opportunity for a budget minded buyer.
For sale
$82,900
120 Crestmont Dr, Gaffney, SC 29340
2beds
924sqft
Residential, Mobile Home
Built in 1979
0.29 Acres Lot
$-- Zestimate®
$90/sqft
$-- HOA
What's special
New decksFunctional kitchenNice sized owner suiteMostly open floor plan
- 56 days
- 61
- 1
Zillow last checked:
Listing updated:
Listed by:
Will Bowers,
Bowers & Associates Real Estate
Source: Cherokee County BOR,MLS#: 35660
Facts & features
Interior
Bedrooms & bathrooms
- Bedrooms: 2
- Bathrooms: 2
- Full bathrooms: 2
Bathroom
- Features: Soaking Tub, Separate Shower/Tub
Kitchen
- Features: Eat-in Kitchen
Basement
- Area: 0
Heating
- Heat Pump
Cooling
- Heat Pump
Appliances
- Included: Dishwasher, Disposal, Oven, Range, Cooktop, Electric Water Heater
- Laundry: Washer/Dryer Hookup
Features
- Flooring: Vinyl, Linoleum
- Basement: None
- Attic: None
Interior area
- Total structure area: 924
- Total interior livable area: 924 sqft
Property
Parking
- Total spaces: 1
- Parking features: Detached-1 Car Carport, Gravel
- Carport spaces: 1
- Has uncovered spaces: Yes
Features
- Patio & porch: Deck
Lot
- Size: 0.29 Acres
- Features: 0-1 Acres
Details
- Parcel number: 0981600006.000
Construction
Type & style
- Home type: MobileManufactured
- Property subtype: Residential, Mobile Home
Materials
- Aluminum Siding
- Roof: Metal,Age-Year: 1979
Condition
- Year built: 1979
Utilities & green energy
- Sewer: Public Sewer
- Water: Public
Community & HOA
Community
- Subdivision: Unknown
Location
- Region: Gaffney
Financial & listing details
- Price per square foot: $90/sqft
- Tax assessed value: $8,000
- Annual tax amount: $237
- Date on market: 8/21/2026
Estimated market value
Not available
Estimated sales range
Not available
Not available
Price history
| Date | Event | Price |
|---|---|---|
| 8/21/2026 | Listed for sale | $82,900-5.7%$90/sqft |
Source: Cherokee County BOR #35660 Report a problem | ||
| 8/20/2026 | Listing removed | $87,900$95/sqft |
Source: Cherokee County BOR #35461 Report a problem | ||
| 2/23/2026 | Listed for sale | $87,900$95/sqft |
Source: Cherokee County BOR #35461 Report a problem | ||
Public tax history
| Year | Property taxes | Tax assessment |
|---|---|---|
| 2024 | $68 +0.3% | $480 +128.6% |
| 2023 | $68 +5.5% | $210 |
| 2022 | $65 | $210 |
| 2021 | -- | $210 -56.3% |
| 2020 | -- | $480 +242.9% |
| 2019 | -- | $140 |
| 2018 | -- | $140 |
Find assessor info on the county website
Monthly payment
Climate risks
Neighborhood: 29340
Nearby schools
Schools provided by the listing agent
- Elementary: LVE
- Middle: GMS
- High: GHS
Source: Cherokee County BOR. This data may not be complete. We recommend contacting the local school district to confirm school assignments for this home.

Similar homes
- $82,9002 bd2 ba924 sqft120 Crestmont Dr, Gaffney, SC 29340For Sale
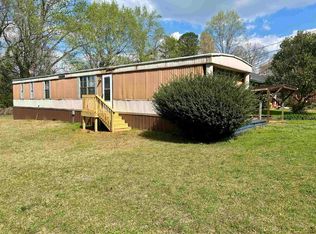 MLS ID #341828, William Bowers, Bowers and Associates Real Estate. SAR as distributed by MLS GRID
 - $79,9003 bd1 ba1.1k sqft100 Sunset Dr, Gaffney, SC 29340For Sale
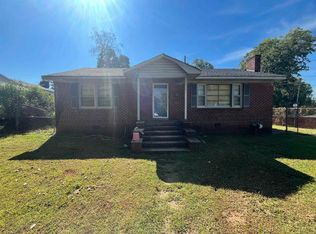 MLS ID #342854, Robin M Duncan, R M Duncan Realty. SAR as distributed by MLS GRID
 - $65,0002 bd1 ba958 sqft118 Cherry St, Gaffney, SC 29340For Sale
 MLS ID #20307213, The Clever People, eXp Realty - Clever People. WUMLS
 - $79,9003 bd1 ba1.3k sqft115 N Logan St, Gaffney, SC 29341For Sale
 MLS ID #342848, Robin M Duncan, R M Duncan Realty. SAR as distributed by MLS GRID
 - $98,5003 bd2 ba980 sqft735 Goodes Creek Church Rd, Mooresboro, NC 28114For Sale
 MLS ID #4430041, Karen Lopez, Keller Williams Mtn Partners, LLC. Canopy MLS as distributed by MLS GRID
 - $90,0002 bd2 ba1k sqft401 Webb Church Rd, Ellenboro, NC 28040For SaleMLS ID #4373559, Debora Negrut, Buy From Me Realty Inc. Canopy MLS as distributed by MLS GRID
- $89,9003 bd2 ba1.3k sqft3803 Cliffside Rd, Mooresboro, NC 28114For SaleMLS ID #4419016, Galen Massey, Galen Massey. Canopy MLS as distributed by MLS GRID
- $69,0002 bd1 ba864 sqft123 Shasta Ln, Mooresboro, NC 28114For SaleMLS ID #4431577, DJ Camphor, Costello Real Estate and Investments LLC. Canopy MLS as distributed by MLS GRID
- $88,8003 bd1 ba1.2k sqft217 Broad St, Shelby, NC 28152For SaleMLS ID #4425161, Craig Tribus, Beycome Brokerage Realty LLC. Canopy MLS as distributed by MLS GRID
