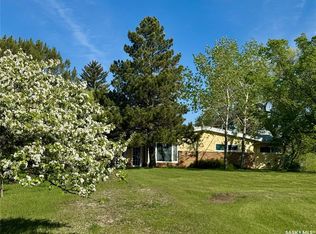
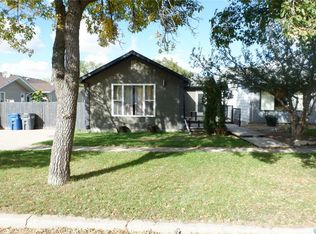
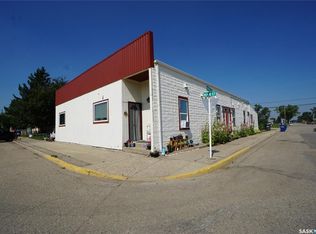
Looking for space, affordability, and small-town charm? Welcome to Briercrest, where you can enjoy the peace of community living while remaining within an easy commute of Moose Jaw and Regina. Situated on three lots totalling approximately 0.32 acres, this property offers an expansive, mature yard surrounded by established trees, creating a private and inviting outdoor setting with plenty of room to relax, garden, or entertain. Inside, you'll find a spacious layout featuring a large living room with a cozy fireplace, a functional kitchen and dining area, convenient main-floor laundry, and two bedrooms. A versatile office space was previously used as a third bedroom; however, buyers should note that the window in this room does not currently open and may not meet current egress requirements for bedroom use. The home's unique layout provides flexibility for a variety of living arrangements, whether you're looking for additional workspace, hobby space, or room for guests. If you've been searching for an affordable property with a large yard, mature landscaping, and the opportunity to enjoy a quieter pace of life, this Briercrest property is well worth a look.
Active
C$179,900
120 Crocus AVENUE, Briercrest, SK S0H 0K0
2beds
1baths
1,202sqft
Single Family Residence
Built in 1913
0.32 Acres Lot
$-- Zestimate®
C$150/sqft
C$-- HOA
What's special
Expansive mature yardSurrounded by established treesSpacious layoutCozy fireplaceConvenient main-floor laundryTwo bedroomsVersatile office space
- 69 days
- 5
- 1
Zillow last checked:
Listing updated:
Listed by:
Nick Lamb,
RE/MAX Of Moose Jaw,
Katie Keeler,
RE/MAX Of Moose Jaw
Source: Saskatchewan REALTORS® Association,MLS®#: SK040434Originating MLS®#: Saskatchewan REALTORS® Association
Facts & features
Interior
Bedrooms & bathrooms
- Bedrooms: 2
- Bathrooms: 1
Bedroom
- Features: Room Floor: Carpet
- Level: Main
- Area: 80.11 Square Feet
- Dimensions: 8.7x9.4
Bedroom
- Features: Room Floor: Carpet
- Level: Second
- Area: 136.25 Square Feet
- Dimensions: 15.0x9.1
Other
- Features: Room Floor: Vinyl Plank
- Level: Main
- Area: 65.88 Square Feet
- Dimensions: 7.9x8.6
Dining room
- Features: Room Floor: Tile
- Level: Main
- Area: 160.35 Square Feet
- Dimensions: 10.9x14.11
Family room
- Features: Room Floor: Laminate
- Level: Main
- Area: 404.94 Square Feet
- Dimensions: 17.5x23.3
Foyer
- Features: Room Floor: Tile
- Level: Main
- Area: 71.17 Square Feet
- Dimensions: 4.8x15.3
Other
- Features: Room Floor: Tile
- Level: Main
- Area: 183.75 Square Feet
- Dimensions: 10.6x17.6
Laundry
- Features: Room Floor: Tile
- Level: Main
- Area: 75.38 Square Feet
- Dimensions: 13.6x5.7
Other
- Features: Room Floor: Tile
- Level: Second
- Area: 93.75 Square Feet
- Dimensions: 6.3x15.0
Heating
- Forced Air, Natural Gas
Cooling
- Wall Unit(s), Air Conditioner(S) Window/Portable
Appliances
- Included: Water Heater, Gas Water Heater, Dryer, Refrigerator, Stove, Washer
Features
- T.V. Mounts
- Windows: Window Treatments
- Basement: Crawl Space,Partial,Unfinished,Concrete,Walls Indeterminable
- Number of fireplaces: 1
- Fireplace features: Wood Burning
Interior area
- Total structure area: 1,202
- Total interior livable area: 1,202 sqft
Property
Parking
- Total spaces: 3
- Parking features: 1 Car Detached, RV Access/Parking, Parking Spaces, Garage Door Opnr/Control(S), Concrete Driveway, Gravel
- Garage spaces: 1
- Has uncovered spaces: Yes
- Details: Parking Size: 16.0x12.0
Features
- Levels: One and One Half
- Stories: 1
- Patio & porch: Patio
- Exterior features: Garden, Lawn Back, Lawn Front
Lot
- Size: 0.32 Acres
- Features: Corner Lot, Irregular Lot, Trees/Shrubs
Details
- Additional structures: Shed(s)
Construction
Type & style
- Home type: SingleFamily
- Property subtype: Single Family Residence
Materials
- Brick Veneer, Siding
- Roof: Asphalt,Metal
Condition
- Year built: 1913
Community & HOA
Location
- Region: Briercrest
Financial & listing details
- Price per square foot: C$150/sqft
- Annual tax amount: C$1,188
- Date on market: 6/23/2026
- Exclusions: Water Softener
- Ownership: Freehold
Price history
| Date | Event | Price |
|---|---|---|
| 6/23/2026 | Listed for sale | C$179,900C$150/sqft |
Source: Saskatchewan REALTORS® Association #SK040434 Report a problem | ||
Public tax history
Tax history is unavailable.
Climate risks
Neighborhood: S0H
Nearby schools
GreatSchools rating
No schools nearby
We couldn't find any schools near this home.