Very nice low maintenance home in Shattuck, OK. Located just 1/2 block east of Main Street this home is within walking distances of healthcare, dining, and shopping. The home has 2 large bedrooms with huge closets, a full bath with a step-in bathtub, a open concept living/kitchen/dining area, pantry, laundry room, a second full bath, large sunroom, 2 car garage, and above ground tornado shelter. Additional extra's include on demand hot water, vinyl fence, 16KW generator, a detached storage building, circle drive, and corner lot. Schedule your appointment today!
Under contract
Price cut: $5.5K (10/1)
$189,500
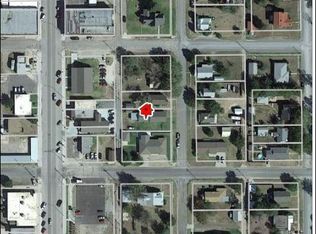
120 E 5th St, Shattuck, OK 73858
2beds
2,320sqft
Single Family Residence
Built in 1963
0.28 Acres Lot
$180,300 Zestimate®
$82/sqft
$-- HOA
What's special
Detached storage buildingCorner lotVinyl fenceAbove ground tornado shelterLarge sunroomLaundry roomOn demand hot water
- 95 days
- 162
- 13
Zillow last checked:
Listing updated:
Listed by:
Buck Hutchens 580-273-3202,
Smith & Co R E Marketing Professionals LLC
Source: Northwest Oklahoma AOR,MLS#: 20260942
Facts & features
Interior
Bedrooms & bathrooms
- Bedrooms: 2
- Bathrooms: 2
- Full bathrooms: 2
Dining room
- Features: Living/Dining Combo, Kitchen/Dining Combo
Heating
- Central, Heat Pump
Cooling
- Electric, Heat Pump
Appliances
- Included: Electric Oven/Range, Freestanding Oven/Range, Microwave, Dishwasher, Disposal, Vented Exhaust Fan, Tankless Water Heater
Features
- Ceiling Fan(s), Solid Surface Countertop, Pantry, Inside Utility
- Flooring: Some Carpeting, Ceramic Tile, Tile
- Doors: Storm Door(s)
- Windows: Shades/Blinds
- Basement: None
- Has fireplace: Yes
- Fireplace features: Living Room, Gas Log
Interior area
- Total interior livable area: 2,320 sqft
- Finished area above ground: 2,320
Property
Parking
- Total spaces: 2
- Parking features: Attached, Garage Door Opener
- Attached garage spaces: 2
Features
- Levels: One
- Stories: 1
- Entry location: Living Room Ent.
- Exterior features: Inground Sprinklers, Rain Gutters
- Fencing: Other
Lot
- Size: 0.28 Acres
- Features: Trees, Corner Lot
Details
- Additional structures: Outbuilding
- Parcel number: 038500012009000200
- Zoning: R
Construction
Type & style
- Home type: SingleFamily
- Architectural style: Ranch
- Property subtype: Single Family Residence
Materials
- Brick Veneer, Vinyl Siding
- Foundation: Raised
- Roof: Composition
Condition
- 51 Years to 70 Years
- New construction: No
- Year built: 1963
Utilities & green energy
- Sewer: Public Sewer
- Water: Public
Community & HOA
Community
- Security: Panic Alarm, Fire Alarm
- Subdivision: Sears Addition
HOA
- Has HOA: No
Location
- Region: Shattuck
Financial & listing details
- Price per square foot: $82/sqft
- Tax assessed value: $139,396
- Annual tax amount: $1,740
- Price range: $189.5K - $189.5K
- Date on market: 7/15/2026
- Listing terms: FHA,VA Loan,Conventional,Cash
- Road surface type: Asphalt
Estimated market value
$180,300
$171,000 - $189,000
$1,111/mo
Price history
| Date | Event | Price |
|---|---|---|
| 10/6/2026 | Contingent | $189,500$82/sqft |
Source:  Northwest Oklahoma AOR #20260942 Report a problem Northwest Oklahoma AOR #20260942 Report a problem | ||
| 10/1/2026 | Price change | $189,500-2.8%$82/sqft |
Source: Northwest Oklahoma AOR #20260942 Report a problem | ||
| 8/21/2026 | Price change | $195,000-2.5%$84/sqft |
Source: Northwest Oklahoma AOR #20260942 Report a problem | ||
| 7/15/2026 | Listed for sale | $200,000+21.2%$86/sqft |
Source: Northwest Oklahoma AOR #20260942 Report a problem | ||
| 3/10/2014 | Sold | $165,000$71/sqft |
Source: Agent Provided Report a problem | ||
Public tax history
| Year | Property taxes | Tax assessment |
|---|---|---|
| 2025 | $1,657 +13% | $16,727 +5% |
| 2024 | $1,467 +11% | $15,931 +3% |
| 2023 | $1,322 +1.5% | $15,467 +3% |
| 2022 | $1,302 -2.3% | $15,017 |
| 2021 | $1,333 -1.7% | $15,017 |
| 2020 | $1,357 +7% | $15,017 -2.2% |
| 2019 | $1,268 -8.2% | $15,349 -4.8% |
| 2017 | $1,381 +3.2% | $16,115 +3% |
| 2016 | $1,338 -21.9% | $15,645 -21% |
| 2015 | $1,712 +27% | $19,800 +26.2% |
| 2014 | $1,347 +25.5% | $15,690 +5% |
| 2013 | $1,074 -1.3% | $14,944 -1.8% |
| 2012 | $1,087 +14.4% | $15,220 +2.1% |
| 2011 | $950 -10.7% | $14,914 +1.4% |
| 2010 | $1,065 +67.4% | $14,701 +75.1% |
| 2009 | $636 +5% | $8,398 +5% |
| 2008 | $606 +8.2% | $7,998 +5% |
| 2007 | $560 | $7,617 |
Find assessor info on the county website
Monthly payment
Est. payment
Payment breakdown
Explore the cost of this home by adjusting the details. Changes won't be saved.Climate risks
Neighborhood: 73858
Nearby schools
Similar homes
- $199,0003 bd2 ba1.9k sqft1207 E Carey Ave, Shattuck, OK 73858For Sale
 MLS ID #20261346, Buck Hutchens, Smith & Co R E Marketing Professionals LLC. Northwest Oklahoma AOR
 - $--3 bd2 ba1.8k sqft22387 Us Highway 283, Shattuck, OK 73858Auction
 Auction.com 2
 - $149,5005 bd4 ba2.7k sqft219 S Locust St, Shattuck, OK 73858For Sale
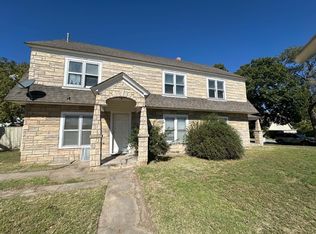 MLS ID #20261323, Paula Watson, Smith & Co R E Marketing Professionals LLC. Northwest Oklahoma AOR
 - $163,0003 bd2 ba1.7k sqft204 W 8th St, Shattuck, OK 73858For Sale
 MLS ID #20260706, Gary D Whitcomb, Omni Realty Co. Northwest Oklahoma AOR
 - $195,0003 bd2 ba2.4k sqft14639 1454th Rd, Follett, TX 79034For Sale
 MLS ID #26-3040, Diana Hoover, Perryton Realty. AMMLS
 - $137,0003 bd1 ba1.2k sqft602 S Young St, Follett, TX 79034For SaleMLS ID #26-3622, Diana Hoover, Perryton Realty. AMMLS
- $149,9003 bd2 ba1.5k sqft109 Sperry Dr, Follett, TX 79034For SaleMLS ID #26-5050, Diana Hoover, Perryton Realty. AMMLS
- $265,0003 bd2 ba2.9k sqft201 E 4th St, Higgins, TX 79046For SaleMLS ID #25-9663, Karen Bradford, Legacy Broker Group. AMMLS
