Skip main navigation
Sold for $230,000
  • $230,000

    120 E Hartsdale Avenue #4J, Hartsdale, NY 10530

    1beds
    875sqft
    Stock Cooperative, Residential
    Built in 1955
    -- sqft lot
    $255,600 Zestimate®
    $263/sqft
    $2,277 Estimated rent

    Home value

    $255,600

    $230,000 - $284,000

    $2,277/mo

    Zestimate® history
    Loading
    Loading...

    Owner options

    List your home for rent

    $2,277/mo

    Rent Zestimate®

    Find your next renter with Zillow Rental Manager. Plus, with online applications, you can quickly screen prospective tenants – for free.

    Learn more

    $2,277/mo

    Rent Zestimate®

    Refinance and save

    $1,274/mo

    Est. payment

    Refinancing to a lower rate could help reduce your monthly payments and save thousands over the life of the loan.

    See today's rates

    $1,274/mo

    Est. payment

    Explore your selling options

    Work with a Zillow partner agent

    Leverage their expertise and Zillow's premium Showcase listings to get your home seen by more buyers.

    Get started

    List with your own agent

    Get your home in front of millions of buyers by listing it on Zillow.

    Learn how to do it

    Sell it yourself

    Take full control of how buyers see your home on Zillow by listing For Sale by Owner (FSBO).

    List your home

    What's special

    Large bedroomWelcoming foyerTwo closetsDining roomCovered hardwood floorsFive large closetsKing size bed
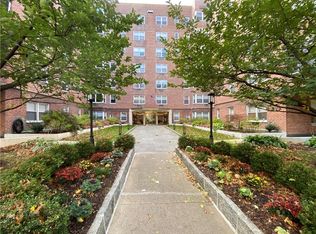
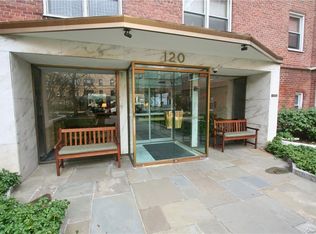
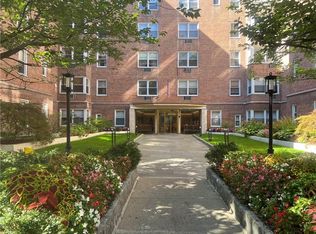
    If We Could Call This a Two Bedroom We Would!! This dog-friendly corner Jr. 4 offers an abundance of space to move around and make yourself at home. The large living area is perfect for both entertaining and dining, while the dining room can easily serve as a guest rm/home office/second bedroom. The living room has a door leading to a three season porch, allowing outdoor enjoyment year-round. The large bedroom has two closets (one large walk-in) and can easily accommodate a king size bed, dressers, end tables and a comfy chair. The eat-in kitchen includes a convenient pass-through to the living room, making it easy to entertain. Additional highlights of this unit include five large closets for ample storage, covered hardwood floors, and a welcoming foyer. Parking is hassle-free with 24-hour valet service. Oh did I mention you can bring Rover as this is a dog friendly building! Enjoy the best a farmer’s market from June thru Nov. at the Hartsdale train station. Additional Information: Amenities:Storage,Windowed Bath,Windowed Kitchen,HeatingFuel:Oil Above Ground,

    Zillow last checked:

    Listing updated:

    Listed by:

    Barry Kramer 914-393-6328,

    BHG Real Estate Choice Realty 914-725-4020

    Bought with:

    Gail Simring, 40SI0953156

    The Foxes Real Estate

    Source: OneKey® MLS as distributed by MLS GRID,MLS#: H6331072MLS Logo

    Facts & features

    Interior

    Bedrooms & bathrooms
    • Bedrooms: 1
    • Bathrooms: 1
    • Full bathrooms: 1
    Other
    • Description: Entrance Foyer, Living Room / Dining Area, Eat-in-Kitchen, Den, Bedroom, Balcony
    • Level: First
    Other
    • Description: Bike Room, Storage Room, Laudry Room
    • Level: Basement
    Other
    • Description: Valet Parking
    • Level: Basement
    Heating
    • Oil, Hot Water
    Cooling
    • Wall/Window Unit(s)
    Appliances
    • Included: Tankless Water Heater, Dishwasher, Microwave, Refrigerator
    • Laundry: Common Area
    Features
    • Eat-in Kitchen, Formal Dining, Entrance Foyer
    • Flooring: Hardwood, Carpet
    • Basement: Common
    • Attic: None
    • Common walls with other units/homes: End Unit
    Interior area
    • Total structure area: 875
    • Total interior livable area: 875 sqft

    Property

    Parking
    • Parking features: Garage, Underground
    Features
    • Levels: One
    • Stories: 1
    Lot
    • Features: Near Public Transit, Near Shops
    Details
    • Parcel number: 268903102108211000000014

    Construction

    Type & style
    • Home type: Cooperative
    • Property subtype: Stock Cooperative, Residential
    • Attached to another structure: Yes
    Materials
    • Brick
    Condition
    • Actual
    • Year built: 1955
    • Major remodel year: 1984

    Utilities & green energy

    • Sewer: Public Sewer
    • Water: Public
    • Utilities for property: Trash Collection Public

    Community & HOA

    Community
    • Subdivision: 120 E. Hartsdale
    HOA
    • Has HOA: No
    • Amenities included: Park, Elevator(s)
    • Services included: Heat, Hot Water
    • HOA name: Ferrara Management
    • HOA phone: 914-888-2099
    Location
    • Region: Hartsdale

    Financial & listing details

    • Price per square foot: $263/sqft
    • Date on market: 10/5/2024
    • Cumulative days on market: 122 days
    • Listing agreement: Exclusive Right To Sell
    • Inclusions: Light Fixtures, Oven/Range

    Price history

    DateEventPrice
    2/4/2025Sold$230,000+16.5%$263/sqft
    Source: OneKey® MLS as distributed by MLS GRID #H6331072 Report a problem
    10/22/2024Pending sale$197,500$226/sqft
    Source: OneKey® MLS as distributed by MLS GRID #H6331072 Report a problem
    10/5/2024Listed for sale$197,500$226/sqft
    Source: OneKey® MLS as distributed by MLS GRID #H6331072 Report a problem

    Public tax history

    Tax history is unavailable.

    Neighborhood: 10530

    Nearby schools

    GreatSchools rating
    Schools provided by the listing agent
    • Elementary: Contact Agent
    • Middle: WOODLANDS MIDDLE/HIGH SCHOOL (grades 7-12)
    • High: Woodlands Middle/High School

    Source: OneKey® MLS as distributed by MLS GRID. This data may not be complete. We recommend contacting the local school district to confirm school assignments for this home.