Skip main navigation
Sold for $205,500
  • $205,500

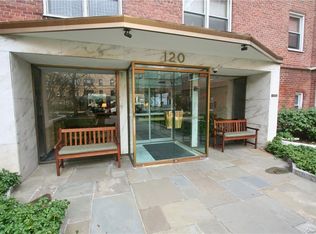
    120 E Hartsdale Avenue #4M, Hartsdale, NY 10530

    1beds
    900sqft
    Stock Cooperative, Residential
    Built in 1955
    -- sqft lot
    $237,600 Zestimate®
    $228/sqft
    $2,217 Estimated rent

    Home value

    $237,600

    $219,000 - $259,000

    $2,217/mo

    Zestimate® history
    Loading
    Loading...

    Owner options

    List your home for rent

    $2,217/mo

    Rent Zestimate®

    Find your next renter with Zillow Rental Manager. Plus, with online applications, you can quickly screen prospective tenants – for free.

    Learn more

    $2,217/mo

    Rent Zestimate®

    Refinance and save

    $1,138/mo

    Est. payment

    Refinancing to a lower rate could help reduce your monthly payments and save thousands over the life of the loan.

    See today's rates

    $1,138/mo

    Est. payment

    Explore your selling options

    Work with a Zillow partner agent

    Leverage their expertise and Zillow's premium Showcase listings to get your home seen by more buyers.

    Get started

    List with your own agent

    Get your home in front of millions of buyers by listing it on Zillow.

    Learn how to do it

    Sell it yourself

    Take full control of how buyers see your home on Zillow by listing For Sale by Owner (FSBO).

    List your home

    What's special

    Electric car portsHardwood floors throughoutMaster bedroomLarge pantry closetMarble countertop vanity
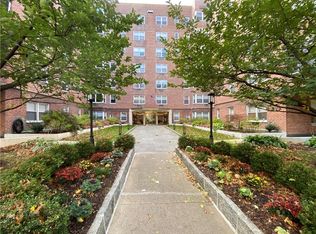
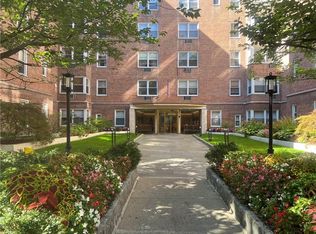
    The living is easy in this sun drenched, fabulous one bedroom unit that comes with one valet indoor parking spot. Enjoy your morning coffee or those balmy evenings on your private patio with partial golf course views. The bottom up/top down shades reflect the beautiful, oak, hardwood floors throughout. You will appreciate the plentiful counter space in the kitchen with a large pantry closet in the hallway. The master bedroom is over-sized and the bathroom has a beautiful glass tiled shower/tub, marble countertop vanity and built-ins for storage. There is a BONUS 5 X 7 closet which could be fitted as a home office. Small pets are allowed. Electric car ports are available in the garage. Everything you need and no outdoor maintenance to care for. Don't miss this great opportunity!! Additional Information: ParkingFeatures:1 Car Attached,

    Zillow last checked:

    Listing updated:

    Listed by:

    Andrea J. Markowitz 914-584-6424,

    Julia B Fee Sothebys Int. Rlty 914-725-3305

    Bought with:

    Patrick Collins, 10401315589

    Keller Williams Realty Group

    Source: OneKey® MLS as distributed by MLS GRID,MLS#: H6254116MLS Logo

    Facts & features

    Interior

    Bedrooms & bathrooms
    • Bedrooms: 1
    • Bathrooms: 1
    • Full bathrooms: 1
    Other
    • Description: Entry area, Large walk-in closet or small office, Living Room, Dining Room, Door to patio, Kitchen, Pantry closet, Hall Bath with built-ins, Master Bedroom
    • Level: First
    Heating
    • Hot Water
    Cooling
    • Wall/Window Unit(s)
    Appliances
    • Included: Cooktop, Dishwasher, Microwave, Refrigerator, Tankless Water Heater
    • Laundry: Common Area
    Features
    • Chandelier
    • Flooring: Hardwood
    • Windows: Blinds, Drapes
    • Has basement: No
    • Attic: None
    Interior area
    • Total structure area: 900
    • Total interior livable area: 900 sqft

    Property

    Parking
    • Total spaces: 1
    • Parking features: Attached
    • Garage spaces: 1
    Features
    • Levels: One
    • Stories: 1
    • Patio & porch: Patio
    Lot
    • Features: Near Public Transit, Near Shops

    Construction

    Type & style
    • Home type: Cooperative
    • Property subtype: Stock Cooperative, Residential
    • Attached to another structure: Yes
    Materials
    • Brick
    Condition
    • Actual
    • Year built: 1955
    • Major remodel year: 1984

    Utilities & green energy

    • Sewer: Public Sewer
    • Water: Public
    • Utilities for property: Trash Collection Public

    Community & HOA

    Community
    • Features: Park
    • Subdivision: 120 East Hartsdale Avenue
    HOA
    • Has HOA: No
    • Amenities included: Park
    • Services included: Heat, Hot Water
    • HOA name: Ferrara
    • HOA phone: 914-888-2099
    Location
    • Region: Hartsdale

    Financial & listing details

    • Price per square foot: $228/sqft
    • Date on market: 6/14/2023
    • Listing agreement: Exclusive Right To Sell
    • Inclusions: Light Fixtures, Oven/Range

    Price history

    DateEventPrice
    2/23/2024Sold$205,500+0.2%$228/sqft
    Source: OneKey® MLS as distributed by MLS GRID #H6254116 Report a problem
    10/14/2023Pending sale$205,000$228/sqft
    Source: OneKey® MLS as distributed by MLS GRID #H6254116 Report a problem
    9/13/2023Listed for sale$205,000$228/sqft
    Source: OneKey® MLS as distributed by MLS GRID #H6254116 Report a problem
    6/30/2023Pending sale$205,000$228/sqft
    Source: OneKey® MLS as distributed by MLS GRID #H6254116 Report a problem
    6/14/2023Listed for sale$205,000-0.2%$228/sqft
    Source: OneKey® MLS as distributed by MLS GRID #H6254116 Report a problem
    11/16/2017Sold$205,500+5.4%$228/sqft
    Source: OneKey® MLS as distributed by MLS GRID #H4740428 Report a problem
    10/9/2017Pending sale$194,900$217/sqft
    Source: Berkshire Hathaway HomeServices Westchester Properties #4740428 Report a problem
    9/14/2017Listed for sale$194,900$217/sqft
    Source: Berkshire Hathaway HS West. Pr #4740428 Report a problem

    Public tax history

    Tax history is unavailable.

    Neighborhood: 10530

    Nearby schools

    GreatSchools rating
    Schools provided by the listing agent
    • Elementary: EARLY CHILDHOOD PROGRAM
    • Middle: WOODLANDS MIDDLE/HIGH SCHOOL (grades 7-12)
    • High: Woodlands Middle/High School

    Source: OneKey® MLS as distributed by MLS GRID. This data may not be complete. We recommend contacting the local school district to confirm school assignments for this home.