Skip main navigation
Sold for $400,000
  • $400,000

    120 E Hartsdale Avenue #5F, Hartsdale, NY 10530

    2beds
    1,250sqft
    Stock Cooperative, Residential
    Built in 1955
    -- sqft lot
    $433,900 Zestimate®
    $320/sqft
    $3,527 Estimated rent

    Home value

    $433,900

    $404,000 - $464,000

    $3,527/mo

    Zestimate® history
    Loading
    Loading...

    Owner options

    List your home for rent

    $3,527/mo

    Rent Zestimate®

    Find your next renter with Zillow Rental Manager. Plus, with online applications, you can quickly screen prospective tenants – for free.

    Learn more

    $3,527/mo

    Rent Zestimate®

    Refinance and save

    $2,150/mo

    Est. payment

    Refinancing to a lower rate could help reduce your monthly payments and save thousands over the life of the loan.

    See today's rates

    $2,150/mo

    Est. payment

    Explore your selling options

    Work with a Zillow partner agent

    Leverage their expertise and Zillow's premium Showcase listings to get your home seen by more buyers.

    Get started

    List with your own agent

    Get your home in front of millions of buyers by listing it on Zillow.

    Learn how to do it

    Sell it yourself

    Take full control of how buyers see your home on Zillow by listing For Sale by Owner (FSBO).

    List your home

    What's special

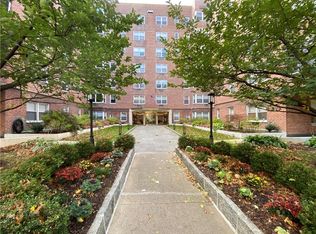
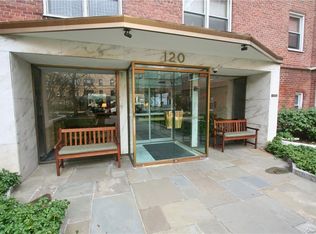
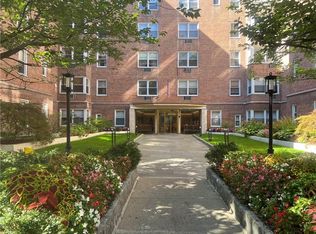
    Enjoy a lifestyle of ease in this fabulous two bedroom and two bath corner apartment with the coveted combination of golf course views, proximity to the train and an indoor valet parking spot. Enter into the airy foyer, leading to the sun-drenched living space, perfect for relaxation and gatherings. There is a separate dining room currently being used as a den, however, this versatile space can adapt to your personal needs whether you're hosting intimate dinners or accommodating overnight guests. Beautiful oak hardwood floors throughout with ample closets for all your belongings The windowed kitchen is a chef's delight where cooking is a pleasurable experience. It features a 5-burner gas stove and a convection oven with a built-in air-fryer, abundant storage and counterspace which ensures that your kitchen essentials are neatly organized. The spacious primary bedroom with ensuite bath has two double sized fully outfitted closets. The second bedroom is also sizeable with two double outfitted closets. Delight in a morning cup of coffee or an evening dinner on your private terrace. Or just relax and unwind as you take in the tranquil scenery from the comfort of your own home. Nothing could be better. Don't miss out on this exceptional opportunity!! Additional Information: ParkingFeatures:1 Car Attached,

    Zillow last checked:

    Listing updated:

    Listed by:

    Andrea J. Markowitz 914-584-6424,

    Julia B Fee Sothebys Int. Rlty 914-725-3305

    Bought with:

    Donald Dwyer, 10301209390

    Howard Hanna Rand Realty

    Source: OneKey® MLS as distributed by MLS GRID,MLS#: H6300844MLS Logo

    Facts & features

    Interior

    Bedrooms & bathrooms
    • Bedrooms: 2
    • Bathrooms: 2
    • Full bathrooms: 2
    Other
    • Description: Entry Foyer, Living Room, Dining Room, Door to Patio with Golf Course Views, Hall Bath, Bedroom, Primary Bedroom with En-suite Bath
    • Level: First
    Heating
    • Hot Water
    Cooling
    • Wall/Window Unit(s)
    Appliances
    • Included: Convection Oven, Cooktop, Dishwasher, Microwave, Refrigerator, Tankless Water Heater
    • Laundry: Common Area
    Features
    • Ceiling Fan(s), Chandelier, Entrance Foyer, Primary Bathroom
    • Flooring: Hardwood, Carpet
    • Windows: Drapes, Blinds
    • Has basement: No
    • Attic: None
    • Common walls with other units/homes: End Unit
    Interior area
    • Total structure area: 1,250
    • Total interior livable area: 1,250 sqft

    Property

    Parking
    • Total spaces: 1
    • Parking features: Attached
    • Garage spaces: 1
    Features
    • Levels: One
    • Stories: 1
    • Patio & porch: Patio
    • Has view: Yes
    • View description: Lake
    • Has water view: Yes
    • Water view: Lake
    Lot
    • Features: Near Public Transit, Near Shops, Views

    Construction

    Type & style
    • Home type: Cooperative
    • Property subtype: Stock Cooperative, Residential
    • Attached to another structure: Yes
    Materials
    • Brick
    Condition
    • Actual
    • Year built: 1955
    • Major remodel year: 1984

    Utilities & green energy

    • Sewer: Public Sewer
    • Water: Public
    • Utilities for property: Trash Collection Public

    Community & HOA

    Community
    • Subdivision: 120 East Hartsdale Avenue
    HOA
    • Has HOA: No
    • Amenities included: Park
    • Services included: Heat, Hot Water
    • HOA name: Ferrara
    • HOA phone: 914-888-2099
    Location
    • Region: Hartsdale

    Financial & listing details

    • Price per square foot: $320/sqft
    • Date on market: 4/18/2024
    • Listing agreement: Exclusive Right To Sell
    • Inclusions: Light Fixtures, Oven/Range

    Price history

    DateEventPrice
    9/17/2024Sold$400,000+5.5%$320/sqft
    Source: OneKey® MLS as distributed by MLS GRID #H6300844 Report a problem
    5/23/2024Pending sale$379,000$303/sqft
    Source: OneKey® MLS as distributed by MLS GRID #H6300844 Report a problem
    4/18/2024Listed for sale$379,000+24.3%$303/sqft
    Source: OneKey® MLS as distributed by MLS GRID #H6300844 Report a problem
    6/18/2011Sold$305,000-4.4%$244/sqft
    Source: Agent Provided Report a problem
    3/24/2011Listed for sale$319,000$255/sqft
    Source: Mary Jane Pastor Realty Inc. #3025928 Report a problem
    1/6/2011Listing removed$319,000$255/sqft
    Source: Mary Jane Pastor Realty Inc. #3025928 Report a problem
    11/11/2010Price change$319,000-0.3%$255/sqft
    Source: Mary Jane Pastor Realty Inc. #3025928 Report a problem
    8/7/2010Listed for sale$320,000$256/sqft
    Source: Mary Jane Pastor Realty Inc. #3025928 Report a problem

    Public tax history

    Tax history is unavailable.

    Neighborhood: 10530

    Nearby schools

    GreatSchools rating
    Schools provided by the listing agent
    • Elementary: EARLY CHILDHOOD PROGRAM
    • Middle: WOODLANDS MIDDLE/HIGH SCHOOL (grades 7-12)
    • High: Woodlands Middle/High School

    Source: OneKey® MLS as distributed by MLS GRID. This data may not be complete. We recommend contacting the local school district to confirm school assignments for this home.