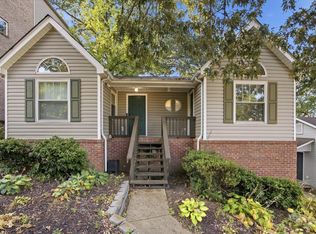
This is your chance for incredible WALKABILITY and opportunity to own a beautiful and impeccably maintained home on the NORTHSHORE of the TENNESSEE River! Located just off Forest Ave and within a couple of minutes WALKING distance to Chattanooga's Northshore FRAZIER Avenue with bustling local restaurants/bars, coffee cafes and boutique shopping. This TOP NOTCH LOCATION is URBAN LIVING AT IT'S FINEST! VIEWS are incredible from this home with 3 DECKS overlooking our beautiful CITY, MOUNTAINS and the Tennessee RIVER. This property is truly WALKABLE/short drive to most anywhere you would like to go in/around the DOWNTOWN Chattanooga area such as Publix, Coolidge Park, Frances B. Wyatt Park, schools, and the Walnut Street Pedestrian bridge which connects you to all our awesome city has to offer downtown. GLEAMING hardwood floors throughout most of this home add to its warmth and character. Formal dining with detailed custom ceiling is flanked by large windows allowing the sunlight to stream in. EXPANSIVE OPEN concept floor plan in kitchen, living and breakfast area. AMPLE STORAGE in kitchen cabinetry with beautiful MARBLE
countertops and OVERSIZED kitchen island and seating area. JENN-AIR stainless appliance package in kitchen along with pantry and plenty of views out from all of the large windows lining this area. 3 gas FIREPLACES, one on each floor. OUTDOOR LIVING at its finest with 3 LARGE DECKS, located on the main level, off MASTER bedroom and ROOFTOP offering the best SUNSET views that this city is known for! Black metal fencing with lockable gates were added in backyard in 2020, along with some additional upgrades, new retaining walls (side and backyard) with river-rock and additional landscaping. NEW HVAC on main floor in 2022. LARGE master suite with INCREDIBLE VIEWS on 2nd floor with fireplace, and 2 WALK-IN CLOSETS with custom built-ins. Master bath offers double split vanities, tons of storage, TILED shower and jetted tub. Two good-sized bedrooms with great closets and 2nd full bath with tiled shower/tub combo are opposite the Master bedroom. WET BAR just before you head outside to your ROOFTOP private deck, with sink, mini-fridge and good storage. BEAUTIFUL new tile was added in basement room and mud area. On this lower level level you will find a MASSIVE DEN or 4TH BEDROOM (with closet) with warm fireplace flanked by double French doors leading out onto your PATIO overlooking the level fenced backyard. FULL BATH just off this room with tiled shower/tub combo and mud room area adjacent to the 2 car garage. Garage is deep with LARGE STORAGE ROOM, plenty of areas for bikes, kayaks, etc. Not only a great opportunity due to SOUGHT AFTER school zone, but also perfect for professionals and/or INVESTORS. With rental rates as high as $4500-$5000 a month furnished in and around Downtown Chattanooga, investors should definitely consider this for their portfolios due to size, and incredibly sought after location. There are simply not many places to call home quite like this one, dreams of true city living with WALKABILITY do come true! Come take a look for yourself and you will see why this is such a special place.
Sold for $665,000
$665,000
120 E Manning St, Chattanooga, TN 37405
3beds
3,248sqft
Townhouse
Built in 2007
3,484 Square Feet Lot
$723,900 Zestimate®
$205/sqft
$2,541 Estimated rent
Home value
$723,900
$680,000 - $775,000
$2,541/mo
Zestimate® history
Owner options
List your home for rent
$2,541/mo
Rent Zestimate®
Find your next renter with Zillow Rental Manager. Plus, with online applications, you can quickly screen prospective tenants – for free.
$2,541/mo
Rent Zestimate®
Refinance and save
$4,171/mo
Est. payment
Refinancing to a lower rate could help reduce your monthly payments and save thousands over the life of the loan.
$4,171/mo
Est. payment
Explore your selling options
Work with a Zillow partner agent
Leverage their expertise and Zillow's premium Showcase listings to get your home seen by more buyers.
Get startedList with your own agent
Get your home in front of millions of buyers by listing it on Zillow.
Learn how to do itSell it yourself
Take full control of how buyers see your home on Zillow by listing For Sale by Owner (FSBO).
List your homeWhat's special
Zillow last checked:
Listing updated:
Listed by:
Melissa M Dorn 423-902-7344,
Keller Williams Realty
Bought with:
Jay L Hudson, 320879
Keller Williams Realty
Source: Greater Chattanooga Realtors,MLS#: 1387131
Facts & features
Interior
Bedrooms & bathrooms
- Bedrooms: 3
- Bathrooms: 4
- Full bathrooms: 3
- 1/2 bathrooms: 1
Primary bedroom
- Level: Second
Bedroom
- Level: Second
Bedroom
- Level: Second
Bathroom
- Description: Full Bathroom
- Level: Second
Bathroom
- Description: Full Bathroom
- Level: Second
Bathroom
- Description: Full Bathroom
- Level: Basement
Bathroom
- Description: Bathroom Half
- Level: First
Bonus room
- Description: Special Room
- Level: Second
Dining room
- Level: First
Family room
- Level: Basement
Laundry
- Level: Second
Other
- Description: Breakfast Room: Level: First
Other
- Description: Gathering Room
- Level: First
Heating
- Central, Electric
Cooling
- Central Air, Electric, Multi Units
Appliances
- Included: Disposal, Dishwasher, Free-Standing Gas Range, Gas Water Heater, Microwave, Refrigerator
- Laundry: Electric Dryer Hookup, Gas Dryer Hookup, Laundry Room, Washer Hookup
Features
- Double Vanity, Eat-in Kitchen, Granite Counters, High Ceilings, Open Floorplan, Pantry, Wet Bar, Walk-In Closet(s), Separate Shower, Tub/shower Combo, Breakfast Nook, Separate Dining Room, Whirlpool Tub
- Flooring: Carpet, Hardwood, Tile
- Windows: Insulated Windows, Vinyl Frames
- Basement: Finished,Partial
- Number of fireplaces: 3
- Fireplace features: Bedroom, Den, Family Room, Gas Starter, Gas Log, Recreation Room
Interior area
- Total structure area: 3,248
- Total interior livable area: 3,248 sqft
Property
Parking
- Total spaces: 2
- Parking features: Basement, Garage Door Opener, Off Street, Garage Faces Front, Kitchen Level
- Attached garage spaces: 2
Features
- Levels: Three Or More
- Patio & porch: Covered, Deck, Patio, Porch, Porch - Covered
- Fencing: Fenced
- Has view: Yes
- View description: City, Mountain(s), Other, Water
- Has water view: Yes
- Water view: Water
Lot
- Size: 3,484 Square Feet
- Dimensions: 30 x 123.32
- Features: Gentle Sloping, Level
Details
- Parcel number: 135e C 005.01
Construction
Type & style
- Home type: Townhouse
- Property subtype: Townhouse
Materials
- Brick, Other
- Foundation: Slab
- Roof: Shingle
Condition
- New construction: No
- Year built: 2007
Utilities & green energy
- Water: Public
- Utilities for property: Cable Available, Electricity Available, Phone Available, Sewer Connected
Community & HOA
Community
- Features: Sidewalks, Tennis Court(s)
- Security: Smoke Detector(s)
- Subdivision: None
HOA
- Has HOA: No
Location
- Region: Chattanooga
Financial & listing details
- Price per square foot: $205/sqft
- Tax assessed value: $742,200
- Annual tax amount: $5,608
- Date on market: 2/21/2024
- Listing terms: Cash,Conventional,Owner May Carry
Price history
| Date | Event | Price |
|---|---|---|
| 9/12/2024 | Sold | $665,000-11.3%$205/sqft |
Source: Greater Chattanooga Realtors #1387131 Report a problem | ||
| 8/6/2024 | Contingent | $750,000$231/sqft |
Source: Greater Chattanooga Realtors #1387131 Report a problem | ||
| 6/18/2024 | Price change | $750,000-10.7%$231/sqft |
Source: Greater Chattanooga Realtors #1387131 Report a problem | ||
| 4/25/2024 | Price change | $839,900-6.2%$259/sqft |
Source: Greater Chattanooga Realtors #1387131 Report a problem | ||
| 2/21/2024 | Listed for sale | $895,000+64.2%$276/sqft |
Source: Greater Chattanooga Realtors #1387131 Report a problem | ||
| 3/6/2017 | Sold | $545,000+29.8%$168/sqft |
Source: Greater Chattanooga Realtors #1251916 Report a problem | ||
| 8/5/2008 | Sold | $420,000-6.7%$129/sqft |
Source: Public Record Report a problem | ||
| 5/31/2007 | Sold | $450,000$139/sqft |
Source: Public Record Report a problem | ||
Public tax history
| Year | Property taxes | Tax assessment |
|---|---|---|
| 2025 | $2,812 +0.6% | $185,550 +48.5% |
| 2024 | $2,796 | $124,975 |
| 2023 | $2,796 | $124,975 |
| 2022 | $2,796 | $124,975 |
| 2021 | $2,796 -16.4% | $124,975 +3.3% |
| 2020 | $3,346 | $121,000 |
| 2019 | $3,346 | $121,000 |
| 2018 | $3,346 -46.3% | $121,000 |
| 2017 | $6,228 +14.4% | $121,000 |
| 2016 | $5,442 | -- |
| 2015 | $5,442 | $104,975 |
| 2014 | $5,442 +2.2% | -- |
| 2013 | $5,327 | $104,975 |
| 2012 | $5,327 | $104,975 |
| 2011 | $5,327 | $104,975 |
| 2010 | $5,327 +7.9% | $104,975 |
| 2009 | $4,938 | $104,975 |
| 2008 | -- | $104,975 +63% |
| 2007 | -- | $64,400 |
Find assessor info on the county website
Neighborhood: Northside/Cherokee
Nearby homes
- $665,0003 bd4 ba3.2k sqft120 E Manning St, Chattanooga, TN 37405Sold

- $771,8003 bd3 ba3.2k sqft130 E Manning St, Chattanooga, TN 37405Off Market
- $475,0003 bd2 ba2.1k sqft112 E Manning St, Chattanooga, TN 37405For Sale
- $--1 bd1 ba-- sqft112 E Manning St #B, Chattanooga, TN 37405Off Market
- $233,7002 bd1 ba1k sqft112 E Manning St #A, Chattanooga, TN 37405Off Market
- $1,200,5003 bd3 ba3.5k sqft146 E Manning St, Chattanooga, TN 37405Off Market
- $463,8003 bd-- ba1.9k sqft110 E Manning St, Chattanooga, TN 37405Off Market
- $--2 bd1 ba-- sqft110 E Manning St UNIT A, Chattanooga, TN 37405Off Market
Nearby schools
GreatSchools rating
- 8/10Normal Park Museum Magnet SchoolGrades: PK-8Distance: 0.8 mi
- 5/10Red Bank High SchoolGrades: 9-12Distance: 4 mi
Schools provided by the listing agent
- Elementary: Normal Park Elementary
- Middle: Normal Park Upper
- High: Red Bank High School
Source: Greater Chattanooga Realtors. This data may not be complete. We recommend contacting the local school district to confirm school assignments for this home.
Get a cash offer in 3 minutes
Find out how much your home could sell for in as little as 3 minutes with a no-obligation cash offer.
Estimated market value
$723,900
Get a cash offer in 3 minutes
Find out how much your home could sell for in as little as 3 minutes with a no-obligation cash offer.
Estimated market value
$723,900
- Tennessee
- Hamilton County
- Chattanooga
- 37405
- Northside/Cherokee
- 120 E Manning St
