Skip main navigation
Closed
  • $665,000

    120 E Manning St, Chattanooga, TN 37405

    3beds
    3,248sqft
    Townhouse, Residential, Condominium
    Built in 2007
    3,484 Square Feet Lot
    $807,200 Zestimate®
    $205/sqft
    $2,541 Estimated rent

    Home value

    $807,200

    $743,000 - $880,000

    $2,541/mo

    Zestimate® history
    Loading
    Loading...

    Owner options

    List your home for rent

    $2,541/mo

    Rent Zestimate®

    Find your next renter with Zillow Rental Manager. Plus, with online applications, you can quickly screen prospective tenants – for free.

    Learn more

    $2,541/mo

    Rent Zestimate®

    Refinance and save

    $4,171/mo

    Est. payment

    Refinancing to a lower rate could help reduce your monthly payments and save thousands over the life of the loan.

    See today's rates

    $4,171/mo

    Est. payment

    Explore your selling options

    Work with a Zillow partner agent

    Leverage their expertise and Zillow's premium Showcase listings to get your home seen by more buyers.

    Get started

    List with your own agent

    Get your home in front of millions of buyers by listing it on Zillow.

    Learn how to do it

    Sell it yourself

    Take full control of how buyers see your home on Zillow by listing For Sale by Owner (FSBO).

    List your home

    What's special

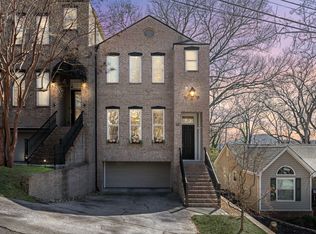
    This is your chance for incredible WALKABILITY and opportunity to own a beautiful and impeccably maintained home on the NORTHSHORE of the TENNESSEE River! Located just off Forest Ave and within a couple of minutes WALKING distance to Chattanooga's Northshore FRAZIER Avenue with bustling local restaurants/bars, coffee cafes and boutique shopping. This TOP NOTCH LOCATION is URBAN LIVING AT IT'S FINEST! VIEWS are incredible from this home with 3 DECKS overlooking our beautiful CITY, MOUNTAINS and the Tennessee RIVER. This property is truly WALKABLE/short drive to most anywhere you would like to go in/around the DOWNTOWN Chattanooga area such as Publix, Coolidge Park, Frances B. Wyatt Park, schools, and the Walnut Street Pedestrian bridge which connects you to all our awesome city has to offer downtown. GLEAMING hardwood floors throughout most of this home add to its warmth and character. Formal dining with detailed custom ceiling is flanked by large windows allowing the sunlight to stream in. EXPANSIVE OPEN concept floor plan in kitchen, living and breakfast area. AMPLE STORAGE in kitchen cabinetry with beautiful MARBLE countertops and OVERSIZED kitchen island and seating area. JENN-AIR stainless appliance package in kitchen along with pantry and plenty of views out from all of the large windows lining this area. 3 gas FIREPLACES, one on each floor. OUTDOOR LIVING at its finest with 3 LARGE DECKS, located on the main level, off MASTER bedroom and ROOFTOP offering the best SUNSET views that this city is known for! Black metal fencing with lockable gates were added in backyard in 2020, along with some additional upgrades, new retaining walls (side and backyard) with river-rock and additional landscaping. NEW HVAC on main floor in 2022. LARGE master suite with INCREDIBLE VIEWS on 2nd floor with fireplace, and 2 WALK-IN CLOSETS with custom built-ins. Master bath offers double split vanities, tons of storage, TILED shower and jetted tub.

    Zillow last checked:

    Listing updated:

    Listed by:

    Melissa Dorn 423-902-7344,

    Greater Downtown Realty dba Keller Williams Realty

    Bought with:

    Jay L Hudson, 320879

    Greater Chattanooga Realty, Keller Williams Realty

    Source: RealTracs MLS as distributed by MLS GRID,MLS#: 2711988MLS Logo

    Facts & features

    Interior

    Bedrooms & bathrooms
    • Bedrooms: 3
    • Bathrooms: 4
    • Full bathrooms: 3
    • 1/2 bathrooms: 1
    Primary bathroom
    • Features: Double Vanity
    • Level: Double Vanity
    Dining room
    • Features: Separate
    • Level: Separate
    Dining room
    • Features: Separate
    • Level: Separate
    Heating
    • Central, Electric
    Cooling
    • Central Air, Electric
    Appliances
    • Included: Refrigerator, Microwave, Gas Range, Disposal, Dishwasher
    • Laundry: Electric Dryer Hookup, Gas Dryer Hookup, Washer Hookup
    Features
    • High Ceilings, Open Floorplan, Walk-In Closet(s), Wet Bar
    • Flooring: Carpet, Wood, Tile
    • Basement: Partial,Finished
    • Number of fireplaces: 3
    • Fireplace features: Den, Recreation Room, Gas, Family Room
    Interior area
    • Total structure area: 3,248
    • Total interior livable area: 3,248 sqft

    Property

    Parking
    • Total spaces: 2
    • Parking features: Garage Door Opener, Garage Faces Front
    • Attached garage spaces: 2
    Features
    • Levels: Three Or More
    • Stories: 3
    • Patio & porch: Deck, Covered, Patio, Porch
    • Has view: Yes
    • View description: City, Water, Mountain(s)
    • Has water view: Yes
    • Water view: Water
    Lot
    • Size: 3,484 Square Feet
    • Dimensions: 30 x 123.32
    • Features: Level, Other
    • Topography: Level,Other
    Details
    • Parcel number: 135E C 005.01
    • Special conditions: Standard

    Construction

    Type & style
    • Home type: Townhouse
    • Property subtype: Townhouse, Residential, Condominium
    • Attached to another structure: Yes
    Materials
    • Brick, Other
    • Roof: Other
    Condition
    • New construction: No
    • Year built: 2007

    Utilities & green energy

    • Water: Public
    • Utilities for property: Electricity Available, Water Available
    Green energy
    • Energy efficient items: Windows

    Community & HOA

    Community
    • Security: Smoke Detector(s)
    • Subdivision: None
    HOA
    • Has HOA: No
    • Amenities included: Tennis Court(s), Sidewalks
    Location
    • Region: Chattanooga

    Financial & listing details

    • Price per square foot: $205/sqft
    • Tax assessed value: $419,900
    • Annual tax amount: $5,608
    • Date on market: 9/11/2026
    • Electric utility on property: Yes

    Price history

    DateEventPrice
    9/12/2024Sold$665,000+22%$205/sqft
    Source: RealTracs MLS as distributed by MLS GRID #2711988 Report a problem
    3/6/2017Sold$545,000-6.8%$168/sqft
    Source: Agent Provided Report a problem
    2/3/2017Pending sale$584,900$180/sqft
    Source: Berkshire Hathaway HomeServices Realty Center #1251916 Report a problem
    11/18/2016Price change$584,900-0.2%$180/sqft
    Source: Berkshire Hathaway HomeServices Realty Center #1251916 Report a problem
    11/11/2016Price change$585,900-0.2%$180/sqft
    Source: Berkshire Hathaway HomeServices Realty Center #1251916 Report a problem
    11/8/2016Price change$586,900-0.2%$181/sqft
    Source: Berkshire Hathaway HomeServices Realty Center #1251916 Report a problem
    11/4/2016Price change$587,900-0.2%$181/sqft
    Source: Berkshire Hathaway HomeServices Realty Center #1251916 Report a problem
    11/3/2016Price change$588,900-0.2%$181/sqft
    Source: Berkshire Hathaway HomeServices Realty Center #1251916 Report a problem
    10/18/2016Price change$589,900-0.8%$182/sqft
    Source: Berkshire Hathaway HomeServices Realty Center #1251916 Report a problem
    9/28/2016Price change$594,900-0.8%$183/sqft
    Source: Berkshire Hathaway HomeServices Realty Center #1251916 Report a problem
    9/1/2016Price change$599,900-9.7%$185/sqft
    Source: Berkshire Hathaway HomeServices Realty Center #1251916 Report a problem
    5/13/2016Price change$664,495-1.6%$205/sqft
    Source: Real Estate Partners of Chattanooga #1244269 Report a problem
    4/13/2016Listed for sale$675,000+50.3%$208/sqft
    Source: Real Estate Partners of Chattanooga #1244269 Report a problem
    5/17/2008Listing removed$449,000$138/sqft
    Source: Coldwell Banker** #1104826 Report a problem
    4/4/2008Listed for sale$449,000$138/sqft
    Source: Coldwell Banker** #1104826 Report a problem

    Public tax history

    YearProperty taxesTax assessment
    2014$2,903 $104,975
    2013$2,903 $104,975
    2012$2,903 $104,975
    2010$2,903 0%$104,975
    2009$2,903 -12.3%$104,975
    2008$3,311 +63%$104,975 +63%
    2007$2,031 $64,400
    Find assessor info on the county website

    Neighborhood: Northside/Cherokee

    Nearby schools

    GreatSchools rating
    Schools provided by the listing agent
    • Elementary: Normal Park Museum Magnet School
    • Middle: Normal Park Museum Magnet School
    • High: Red Bank High School

    Source: RealTracs MLS as distributed by MLS GRID. This data may not be complete. We recommend contacting the local school district to confirm school assignments for this home.

    Get a cash offer in 3 minutes
    Find out how much your home could sell for in as little as 3 minutes with a no-obligation cash offer.
    Estimated market value
    $807,200
    Get a cash offer in 3 minutes
    Find out how much your home could sell for in as little as 3 minutes with a no-obligation cash offer.
    Estimated market value
    $807,200