Skip main navigation
Off market
Street View
  • $1,195,000

    146 E Manning St, Chattanooga, TN 37405

    3beds
    3,543sqft
    SingleFamily
    Built in 2014
    6,969 Square Feet Lot
    $1,195,000 Zestimate®
    $337/sqft
    $2,652 Estimated rent

    Home value

    $1,195,000

    $1.11M - $1.29M

    $2,652/mo

    Zestimate® history
    Loading
    Loading...

    Owner options

    List your home for rent

    $2,652/mo

    Rent Zestimate®

    Find your next renter with Zillow Rental Manager. Plus, with online applications, you can quickly screen prospective tenants – for free.

    Learn more

    $2,652/mo

    Rent Zestimate®

    Refinance and save

    $5,600/mo

    Est. payment

    Refinancing to a lower rate could help reduce your monthly payments and save thousands over the life of the loan.

    See today's rates

    $5,600/mo

    Est. payment

    Explore your selling options

    Work with a Zillow partner agent

    Leverage their expertise and Zillow's premium Showcase listings to get your home seen by more buyers.

    Get started

    List with your own agent

    Get your home in front of millions of buyers by listing it on Zillow.

    Learn how to do it

    Sell it yourself

    Take full control of how buyers see your home on Zillow by listing For Sale by Owner (FSBO).

    List your home

    What's special

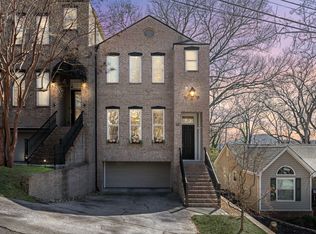
    Don't miss this custom-built, super energy efficient home with great views, located a block from Publix and a short walk to the pedestrian bridge. This beautiful home is filled with amenities like hardwood floors, granite counters, and custom built-ins and cabinets throughout. You will find an impressive tech package from SmartHomes, plenty of money-saving green features, like a geothermal hvac system, and space for a future elevator. Five decks/porches and a garden provide great outdoor space. The main level features a huge room for the kitchen, dining and great rooms plus a bedroom, bath and office. Upstairs is the master suite with a bath and loft plus a laundry and a huge bedroom and bath down the hall. The garage easily fits two cars; extra bsmt room for future expansion. Visit today! The floorplan was thoughtfully designed with the main level featuring a large open room that includes the great room, dining room and kitchen. A bedroom (currently used as an office), a full bath, and an office (currently used as a sewing room) are opposite the large room. The upper level has a spectacular master suite sporting dual walk-in closets with custom built-ins, a luxurious ensuite bath and a loft with a beautiful view. Also on the upper level are a laundry room and a large bedroom (currently used as a den) with a porch, exercise nook and full bath. The basement has a two-car garage with plenty of extra space plus, a future bathroom stubbed in the slab, future expansion areas and a storm shelter. In order to help you age-in-place this home has space for a future elevator and extra-wide doors throughout most of the house. Lowering energy costs and reducing their carbon footprint was a priority to these sellers. This home is equipped with a geothermal heat and air system, closed foam insulation throughout, all windows are double-pane with argon gas, plus much more. SmartHomes of Chattanooga designed the technology throughout the house with recessed Sonos ceiling speakers throughout most of the home, advanced lighting control panels, a Sonos Systems component rack with a music player and much more. A partial list of the home's features include solid hardwood floors throughout the entire house, except for tile floors in the bathrooms / custom granite counters in the kitchen and bathrooms / all windows have transoms above / custom cabinets in the kitchen, bathrooms, in the main level bedroom, in the pantry, linen closet and in the office / custom designed and built out master bedroom closets / recessed ceiling lights throughout most of the house / recessed ceiling speakers for the Sonos sound system throughout most of the house / advanced lighting control panels throughout most of the house / auto on closet lights for the master walk-in closets, the linen closet and the main level closet / the gas-log fireplace in the great room is surrounded by beautiful stack stone with a wood mantle / a central vacuum system with the hose stored in the wall in two locations / garage and garage stairs automated motion controlled sensor lighting / in-wall Ethernet cables to the first floor bedroom (currently used as an office) and the master bedroom loft / extra-wide doors throughout most of the house to facilitate people with mobility issues / closets lined up on garage, first and second floor levels to accommodate a future elevator if needed / geothermal heat and air system with four temperature control zones / closed foam insulation throughout all exterior walls, garage ceiling, attic and roof / all windows are low-e double pane and filled with argon gas / garage door is energy efficient and tightly sealed / garage has two 220 watt outlets for electric car chargers / exterior doors have raised thresholds for a better seal / all kitchen stainless appliances remain including the gas range, convection oven, trash compactor and the refrigerator / SmartHomes of Chattanooga technology package with a whole-house entertainment system controlled by a

    This property is off market, which means it's not currently listed for sale or rent on Zillow. This may be different from what's available on other websites or public sources.

    Facts & features

    Interior

    Bedrooms & bathrooms
    • Bedrooms: 3
    • Bathrooms: 3
    • Full bathrooms: 3
    Heating
    • Other, Electric
    Cooling
    • Central
    Appliances
    • Included: Dishwasher, Garbage disposal, Microwave, Range / Oven, Refrigerator, Trash compactor
    Features
    • Flooring: Tile, Hardwood
    • Basement: Full, Unfinished
    • Has fireplace: Yes
    Interior area
    • Total interior livable area: 3,543 sqft

    Property

    Parking
    • Total spaces: 2
    • Parking features: Garage - Attached
    Features
    • Exterior features: Cement / Concrete
    Lot
    • Size: 6,969 sqft
    Details
    • Parcel number: 135EC00503

    Construction

    Type & style
    • Home type: SingleFamily
    Materials
    • Roof: Other
    Condition
    • Year built: 2014

    Utilities & green energy

    • Utilities for property: Cable Lines/Under Ground, Telephone Lines/Under Ground, Electric Lines/Under Ground

    Community & neighborhood

    Location
    • Region: Chattanooga

    Other

    Other facts
    • Interior: Island Work/Center, Washer & Dryer Hookup, Walk-in Closet, Sound System Wiring, Ceiling - 9 Ft or More, Pantry, Granite Counter Tops, Ceiling - Cathedral, Attic Storage - Walkout, Plumbed, Laundry Room
    • Water/Sewer: Public Water, On Sewer
    • Cooling: Central, Geothermal
    • Bed/Bath: Walk-in Closet, Jetted Tub, Separate Shower, Garden Tub, Sitting Area/Master, Split Bedroom, En Suite
    • Heating: Central, Geothermal
    • Appliances: Dishwasher, Refrigerator, Microwave, Disposal, Water Heater - Electric, Convection Oven, Trash Compactor, Gas Range - Free Standing, Single Oven
    • Lot Description: Scenic View, Level, Sloping, Mountain View, City View
    • Equipment: Smoke Detector, Garage Door Opener, Central Vacuum
    • Garage/Parking: 2 Car Garage, Attached, Basement, Front Loading
    • Exterior Features: Patio/Deck, Porch Screened, Porch Covered, Fence, Lawn Sprinklers
    • Roofing: Shingle
    • Rooms: Kitchen, Dining Room, Great Room, Bedroom, Full Bathroom, Laundry, Master Bedroom, Office, Utility Room, Loft
    • Dining: Combined w/Living, Combined w/Kitchen, Eat-In-Kitchen
    • Fireplace: In Great Room, Gas Logs
    • Basement: Full, Unfinished
    • Utilities: Cable Lines/Under Ground, Telephone Lines/Under Ground, Electric Lines/Under Ground
    • Exterior: Cement Fiber Siding
    • Rooms: Laundry/Utility Level: Basement
    • Green Features: Parks and Public Lands, Recycling within 6 miles, Low Flow Faucets, Energy Rated Heat, Energy Rated A/C, Curbside Recycling, Low Flow Showerheads, Energy Star Qualified Windows, Low Emissivity Windows
    • Floors: Tile, Hardwood Solid
    • Property Type: A
    • HOA Frequency: Not Applicable
    • Foundation: Poured
    • Windows: Vinyl, Insulated
    • Rooms: Kitchen Level: First
    • Rooms: Bedroom - Additional Level: First
    • Rooms: Bath - Full Level: First
    • Rooms: Great Room Level: First
    • Rooms: Dining Room Level: First
    • Rooms: Office/Study Level: First
    • Rooms: Laundry Closet Level: Second
    • Rooms: 2nd Master Level: Second
    • Rooms: Loft/Balcony Level: Third

    Price history

    DateEventPrice
    9/4/2020Sold$837,500$236/sqft
    Source: Greater Chattanooga Realtors #1321912 Report a problem
    8/1/2020Pending sale$837,500$236/sqft
    Source: Keller Williams Realty #1321912 Report a problem
    7/31/2020Listed for sale$837,500+76.3%$236/sqft
    Source: Keller Williams Realty #1321912 Report a problem
    7/28/2014Sold$475,000+375%$134/sqft
    Source: Greater Chattanooga Realtors #1212860 Report a problem
    10/17/2013Sold$100,000$28/sqft
    Source: Public Record Report a problem

    Public tax history

    YearProperty taxesTax assessment
    2025$4,631 -5.5%$305,525 +39.6%
    2024$4,898 $218,925
    2023$4,898 $218,925
    2022$4,898 $218,925
    2021$4,898 +9%$218,925 +34.8%
    2020$4,492 $162,450
    2019$4,492 $162,450
    2018$4,492 -46%$162,450
    2017$8,318 +18.1%$162,450
    2016$7,043 --
    2015$7,043 $136,525
    2014$7,043 --

    Find assessor info on the county website

    Neighborhood: Northside/Cherokee

    Nearby schools

    GreatSchools rating
    Schools provided by the listing agent
    • Elementary: Normal Park Elementary
    • Middle: Normal Park Upper
    • High: Red Bank High School

    Source: The MLS. This data may not be complete. We recommend contacting the local school district to confirm school assignments for this home.

    Get a cash offer in 3 minutes
    Find out how much your home could sell for in as little as 3 minutes with a no-obligation cash offer.
    Estimated market value
    $1,195,000
    Get a cash offer in 3 minutes
    Find out how much your home could sell for in as little as 3 minutes with a no-obligation cash offer.
    Estimated market value
    $1,195,000