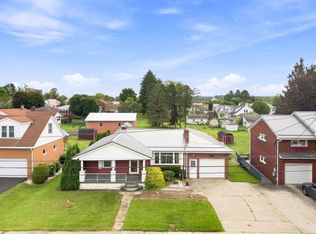
Charming, Move-in ready 3 Bedroom/1.5 Bath brick home situated on a large, level lot in desirable Somerset Borough! The main level features a bright living room anchored by a large picture window and custom cherry built-in cabinetry. An open-concept kitchen and dining area boasts a cozy wood-burning fireplace, gas stove, dishwasher, and refrigerator, along with a convenient main-floor half bath. Step through the dining room into the beautiful, heated sunroom at the rear of the home—perfect for year-round relaxation and entertaining. Upstairs, the spacious primary bedroom includes both a walk-in closet and a standard closet. There are 2 more bedrooms and a full bath with a shower/tub combo upstairs. An open, walk-up basement offers incredible potential for future finished living space or abundant storage. Complete with an attached 1-car garage, large backyard storage shed, hardwired security system (need land line), and efficient gas hot water baseboard heat.
For sale
$193,000
120 E Sanner St, Somerset, PA 15501
3beds
1,740sqft
Single Family Residence
Built in 1967
8,494 Square Feet Lot
$188,800 Zestimate®
$111/sqft
$-- HOA
What's special
Cozy wood-burning fireplaceMain-floor half bathCustom cherry built-in cabinetryBeautiful heated sunroomLarge level lotLarge backyard storage shedLarge picture window
- 5 days
- 565
- 39
Likely to sell faster than
Zillow last checked:
Listing updated:
Listed by:
Amy Reeping 814-443-4858,
BERKSHIRE HATHAWAY THE PREFERRED REALTY 814-443-4858
Source: WPMLS,MLS#: 1779451 Originating MLS: West Penn Multi-List
Facts & features
Interior
Bedrooms & bathrooms
- Bedrooms: 3
- Bathrooms: 2
- Full bathrooms: 1
- 1/2 bathrooms: 1
Primary bedroom
- Level: Upper
- Dimensions: 21X11
Bedroom 2
- Level: Upper
- Dimensions: 15X10
Bedroom 3
- Level: Upper
- Dimensions: 11X10
Bonus room
- Level: Main
- Dimensions: 18X11
Dining room
- Level: Main
- Dimensions: 20X10
Entry foyer
- Level: Main
- Dimensions: 6X12
Kitchen
- Level: Main
- Dimensions: 10X10
Living room
- Level: Main
- Dimensions: 18X12
Heating
- Gas, Hot Water
Appliances
- Included: Some Gas Appliances, Dishwasher, Refrigerator, Stove
Features
- Window Treatments
- Flooring: Carpet, Laminate
- Windows: Window Treatments
- Basement: Unfinished,Walk-Up Access
- Number of fireplaces: 1
- Fireplace features: Wood Burning
Interior area
- Total structure area: 1,740
- Total interior livable area: 1,740 sqft
Video & virtual tour
Property
Parking
- Total spaces: 1
- Parking features: Attached, Garage
- Has attached garage: Yes
Features
- Levels: Two
- Stories: 2
Lot
- Size: 8,494 Square Feet
- Dimensions: 157 x 53
Details
- Parcel number: 410916360P
Construction
Type & style
- Home type: SingleFamily
- Architectural style: Two Story
- Property subtype: Single Family Residence
Materials
- Brick
- Roof: Asphalt
Condition
- Resale
- Year built: 1967
Utilities & green energy
- Sewer: Public Sewer
- Water: Public
Community & HOA
Location
- Region: Somerset
Financial & listing details
- Price per square foot: $111/sqft
- Tax assessed value: $41,060
- Annual tax amount: $3,361
- Date on market: 10/15/2026
Estimated market value
$188,800
$179,000 - $198,000
$1,322/mo
Price history
| Date | Event | Price |
|---|---|---|
| 10/15/2026 | Listed for sale | $193,000$111/sqft |
Source:  WPMLS #1779451 Report a problem | ||
Public tax history
| Year | Property taxes | Tax assessment |
|---|---|---|
| 2026 | $3,361 +2% | $41,060 -0.8% |
| 2025 | $3,295 | $41,410 |
| 2024 | $3,295 +2.2% | $41,410 |
| 2023 | $3,223 +5.2% | $41,410 |
| 2022 | $3,064 | $41,410 |
| 2021 | $3,064 +3.6% | $41,410 +0% |
| 2020 | $2,959 | $41,400 |
| 2019 | $2,959 +2.1% | $41,400 0% |
| 2018 | $2,897 | $41,410 |
| 2017 | -- | $41,410 |
| 2016 | -- | $41,410 |
| 2015 | -- | -- |
| 2014 | -- | $41,300 |
| 2012 | -- | -- |
| 2011 | -- | -- |
| 2010 | -- | $41,310 |
| 2008 | -- | $41,310 |
| 2007 | -- | $41,310 |
| 2005 | -- | $41,310 |
Find assessor info on the county website
Monthly payment
Est. payment
Payment breakdown
Explore the cost of this home by adjusting the details. Changes won't be saved.Climate risks
Neighborhood: 15501
Nearby schools
Schools provided by the listing agent
- District: Somerset Area
Source: WPMLS. This data may not be complete. We recommend contacting the local school district to confirm school assignments for this home.

Similar homes
- $--3 bd2 ba1.4k sqft328 W Garrett St, Somerset, PA 15501AuctionXome
- $178,0003 bd2 ba1.3k sqft521 S Columbia Ave, Somerset, PA 15501For Sale
 MLS ID #1771725, Lynette Walters. WPMLS
- $185,0003 bd1 ba1.6k sqft877 Berlin Plank Rd, Somerset, PA 15501For Sale
 MLS ID #1758521, Michele Haschak. WPMLS
- $180,0002 bd2 ba1.9k sqft1190 Piedmont Rd, Somerset, PA 15501For Sale
 MLS ID #96042632, Trent Walters. CSMLS
