Don't wait to pursue this opportunity. This 3 BD home is move in ready, you won't even need to paint unless you want to. With an updated kitchen that includes a butlers pantry, the extra counter space will amaze you. Full height oak cabinets for all the space you'll need. Walk out the DR or kitchen onto the wrap around back deck area that over looks the fenced back yard. Upstairs you'll find 3 Bedrooms and a full bath, complete with tub/shower and modern vessel sink and vanity. Location is a plus only being minutes from the schools, uptown activities, and sports complexes. Seller has included a home warranty for the new owners.
Active
Price cut: $5K (10/21)
$164,000
436 W Church St, Somerset, PA 15501
3beds
1,311sqft
Single Family Residence
Built in 1922
5,662 Square Feet Lot
$-- Zestimate®
$125/sqft
$-- HOA
What's special
Full height oak cabinetsButlers pantryExtra counter spaceUpdated kitchen
- 33 days
- 488
- 26
Zillow last checked:
Listing updated:
Listed by:
Joseph Geary,
HOWARD HANNA BARDELL REALTY SOMERSET 814-445-6587
Source: CSMLS,MLS#: 96042588
Facts & features
Interior
Bedrooms & bathrooms
- Bedrooms: 3
- Bathrooms: 1
- Full bathrooms: 1
Rooms
- Room types: Dining Room
Bedroom 1
- Description: Wood Flooring, 2 Closets W/Wire Racks
- Level: Second
- Area: 144
- Dimensions: 12 x 12
Bedroom 2
- Description: Wood Laminate Fl, Single Closet
- Level: Second
- Area: 144
- Dimensions: 12 x 12
Bedroom 3
- Description: Walk Up Attic, W/W Carpet
- Level: Second
- Area: 88
- Dimensions: 11 x 8
Bathroom 1
- Description: Vessel Sink, Tub/Shower, Laminate Fl
- Level: Second
- Area: 54
- Dimensions: 9 x 6
Dining room
- Description: Sliding Doors, Plastered Walls/Ceiling
- Level: First
- Area: 156
- Dimensions: 12 x 13
Kitchen
- Description: Updated, Quartz Counters, Butlers Pantry
- Level: First
- Area: 143
- Dimensions: 11 x 13
Living room
- Description: Hardwood Under Carpet, Original Oak Trim
- Level: First
- Area: 220
- Dimensions: 11 x 20
Heating
- Forced Air
Cooling
- Central Air
Appliances
- Included: Cooktop, Dishwasher, Range, Refrigerator
- Laundry: Sink
Features
- Bath Updated, Internet Service, Kitchen Updated
- Flooring: Carpet, Ceramic Tile, Hardwood, Laminate, Wood
- Doors: Sliding Doors
- Windows: Double Hung, Double Pane Windows, Window Treatments
- Basement: Full,Unfinished
- Attic: Walk-up
- Has fireplace: No
Interior area
- Total structure area: 1,311
- Total interior livable area: 1,311 sqft
- Finished area above ground: 1,311
- Finished area below ground: 0
Video & virtual tour
Property
Parking
- Parking features: Paved, No Garage, Asphalt
- Has uncovered spaces: Yes
Features
- Levels: Two
- Patio & porch: Covered, Deck
- Pool features: None
- Fencing: Fenced
Lot
- Size: 5,662 Square Feet
- Dimensions: 46 x 125
- Features: Rectangular Lot
Details
- Additional structures: Shed/Utility Building
- Parcel number: 410013620
- Zoning description: Residential
Construction
Type & style
- Home type: SingleFamily
- Architectural style: Two Story
- Property subtype: Single Family Residence
Materials
- Vinyl Siding
- Roof: Shingle
Condition
- Year built: 1922
Utilities & green energy
- Sewer: Public Sewer
- Water: Public
- Utilities for property: Natural Gas Connected
Community & HOA
Location
- Region: Somerset
Financial & listing details
- Price per square foot: $125/sqft
- Tax assessed value: $31,310
- Annual tax amount: $2,492
- Date on market: 9/18/2026
- Inclusions: Kitchen Appliances, Shed, Washer And Dryer
- Exclusions: Personal Belongings
Estimated market value
Not available
Estimated sales range
Not available
$1,186/mo
Price history
| Date | Event | Price |
|---|---|---|
| 10/21/2026 | Price change | $164,000-3%$125/sqft |
Source:  CSMLS #96042588 Report a problem | ||
| 10/9/2026 | Listed for sale | $169,000$129/sqft |
Source: CSMLS #96042588 Report a problem | ||
| 9/30/2026 | Contingent | $169,000$129/sqft |
Source: CSMLS #96042588 Report a problem | ||
| 9/18/2026 | Listed for sale | $169,000+287.6%$129/sqft |
Source: CSMLS #96042588 Report a problem | ||
| 1/24/2021 | Listing removed | -- |
Source: Zillow Rental Manager Report a problem | ||
| 1/19/2021 | Listed for rent | $850+6.3%$1/sqft |
Source: Zillow Rental Manager Report a problem | ||
| 5/19/2019 | Listing removed | $800$1/sqft |
Source: Owner Report a problem | ||
| 5/6/2019 | Listed for rent | $800$1/sqft |
Source: Owner Report a problem | ||
| 3/26/2019 | Sold | $43,600+3.2%$33/sqft |
Source:  WPMLS #1370851 Report a problem | ||
| 2/14/2019 | Pending sale | $42,250-7.1%$32/sqft |
Source: FOREST LAKE REAL ESTATE GROUP #1370851 Report a problem | ||
| 1/15/2019 | Listed for sale | $45,500+2022.2%$35/sqft |
Source: FOREST LAKE REAL ESTATE GROUP #1370851 Report a problem | ||
| 1/11/2019 | Sold | $2,144-95.6%$2/sqft |
Source: Public Record Report a problem | ||
| 12/16/2018 | Price change | $48,750-6.3%$37/sqft |
Source: FOREST LAKE REAL ESTATE GROUP #1370851 Report a problem | ||
| 11/17/2018 | Price change | $52,000-57%$40/sqft |
Source: FOREST LAKE REAL ESTATE GROUP #1370851 Report a problem | ||
| 8/21/2018 | Listed for sale | -- |
Source: Hudson & Marshall Report a problem | ||
| 1/4/2011 | Sold | $121,050-3.1%$92/sqft |
Source: Public Record Report a problem | ||
| 10/8/2010 | Price change | $124,900-3.1%$95/sqft |
Source: Howard Hanna - Somerset #96000361 Report a problem | ||
| 8/5/2010 | Price change | $128,900-2.3%$98/sqft |
Source: Howard Hanna - Somerset #96000361 Report a problem | ||
| 5/15/2010 | Price change | $132,000-4.3%$101/sqft |
Source: Howard Hanna - Somerset #96000361 Report a problem | ||
| 4/18/2010 | Price change | $138,000-1.4%$105/sqft |
Source: Howard Hanna - Somerset #96000361 Report a problem | ||
| 1/16/2010 | Listed for sale | $140,000+76.1%$107/sqft |
Source: Systems Engineering, Inc. #96000361 Report a problem | ||
| 6/18/1999 | Sold | $79,500$61/sqft |
Source: CSMLS #9150030 Report a problem | ||
Public tax history
| Year | Property taxes | Tax assessment |
|---|---|---|
| 2026 | $2,563 +2.9% | $31,310 |
| 2025 | $2,491 | $31,310 |
| 2024 | $2,491 +2.2% | $31,310 |
| 2023 | $2,437 +5.2% | $31,310 |
| 2022 | $2,317 | $31,310 |
| 2021 | $2,317 +3.6% | $31,310 +0% |
| 2020 | $2,237 | $31,300 |
| 2019 | $2,237 +2.1% | $31,300 0% |
| 2018 | $2,190 | $31,310 |
| 2017 | -- | $31,310 |
| 2016 | -- | $31,310 |
| 2015 | -- | -- |
| 2014 | -- | $31,300 |
| 2012 | -- | -- |
| 2011 | -- | -- |
| 2010 | -- | $31,310 |
| 2008 | -- | $31,310 |
| 2007 | -- | $31,310 |
| 2005 | -- | $31,310 |
Find assessor info on the county website
Monthly payment
Est. payment
Payment breakdown
Explore the cost of this home by adjusting the details. Changes won't be saved.Climate risks
Neighborhood: 15501
Nearby schools
Schools provided by the listing agent
- District: Somerset Area
Source: CSMLS. This data may not be complete. We recommend contacting the local school district to confirm school assignments for this home.
Similar homes
- $--3 bd1 ba1.7k sqft545 Gilmour Rd, Somerset, PA 15501Auction
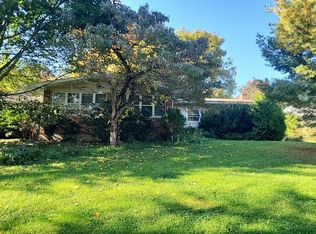 Auction.com 2
- $--3 bd2 ba1.4k sqft328 W Garrett St, Somerset, PA 15501AuctionXome
- $178,0003 bd2 ba1.3k sqft521 S Columbia Ave, Somerset, PA 15501For Sale
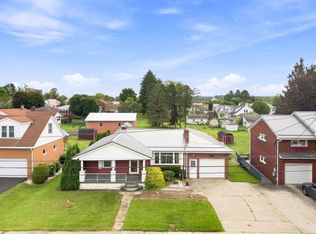 MLS ID #1771725, Lynette Walters. WPMLS
- $193,0003 bd2 ba1.7k sqft120 E Sanner St, Somerset, PA 15501For Sale
 MLS ID #1779451, Amy Reeping. WPMLS
