Skip main navigation
Off market
Street View
  • $853,100

    120 Edgewood Way, Pewee Valley, KY 40056

    3beds
    4,131sqft
    SingleFamily
    Built in 1989
    1.2 Acres Lot
    $853,100 Zestimate®
    $207/sqft
    $3,550 Estimated rent

    Home value

    $853,100

    $793,000 - $921,000

    $3,550/mo

    Zestimate® history
    Loading
    Loading...

    Owner options

    List your home for rent

    $3,550/mo

    Rent Zestimate®

    Find your next renter with Zillow Rental Manager. Plus, with online applications, you can quickly screen prospective tenants – for free.

    Learn more

    $3,550/mo

    Rent Zestimate®

    Refinance and save

    $4,246/mo

    Est. payment

    Refinancing to a lower rate could help reduce your monthly payments and save thousands over the life of the loan.

    See today's rates

    $4,246/mo

    Est. payment

    Explore your selling options

    Work with a Zillow partner agent

    Leverage their expertise and Zillow's premium Showcase listings to get your home seen by more buyers.

    Get started

    List with your own agent

    Get your home in front of millions of buyers by listing it on Zillow.

    Learn how to do it

    Sell it yourself

    Take full control of how buyers see your home on Zillow by listing For Sale by Owner (FSBO).

    List your home

    What's special

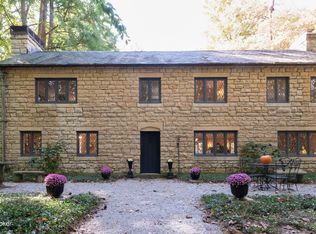
    **ACCEPTED CONTRACT 2/13** Gorgeous Brick & Stone 3700+ SF Ranch on 1.2 acres, 3-4 BR, 3.5 BA in desirable PeWee Valley! 4-Car Garage! Nice blend of traditional & open floor plan! Partially finished Basement w/current 4th BR (no direct egress) & a Full Bath! Fresh Neutral Paint, beautiful Hardwoods & Trim, Vaulted Great Room w/Palladium Window, Wood Ceiling, gorgeous Stone Fireplace & Built-Ins; Living Room w/double French Doors opens to Vaulted Dining Room w/Wood Ceiling & Skylights. Large Florida Room w/Window Seat, Built-Ins & Billiards Area w/Exposed Brick; updated Kitchen w/Custom Cherry Cabinetry, Granite, Stainless Appliances w/new Double Ovens, Planning Desk & Breakfast Bar into Florida Room. Kingsize Master Suite w/new Spa-Like Soaking Tub, separate Shower & large W/I Close Two additional spacious Bedrooms, 1.5 Baths & Laundry complete the Main Floor. Massive Partially Finished Basement features a generously sized 4th Bedroom (closet but no direct egress) & Full Bath, with the remaining 2400+ SF offering the perfect blank slate for a design that fits the new owners' needs. A Bonus Stairway leads up to the attached 3-Car Garage providing the perfect access for hobbies, future expansion, or separate living quarters!There's soooo much to love here--a 4th Oversized Insulated Garage, Circular Drive w/Additional Parking, Dual Zone HVAC, Trexx Deck, 1 Year Home Warranty, Move-In Ready, Award Winning South Oldham Schools, wonderful benefits of Community Living, and easy access to Shopping, Restaurants, & Major Interstates. Come see before it's gone!

    This property is not currently displayed as for sale or rent on Zillow. This may be different from what's on other websites or public sources.

    Facts & features

    Interior

    Bedrooms & bathrooms
    • Bedrooms: 3
    • Bathrooms: 4
    • Full bathrooms: 3
    • 1/2 bathrooms: 1
    Heating
    • Forced air, Gas
    Cooling
    • Central
    Features
    • Basement: Partially finished
    • Has fireplace: Yes
    Interior area
    • Total interior livable area: 4,131 sqft

    Property

    Parking
    • Total spaces: 3
    • Parking features: Garage - Attached, Off-street
    Features
    • Exterior features: Brick
    Lot
    • Size: 1.2 Acres
    Details
    • Parcel number: 25PV0502121

    Construction

    Type & style
    • Home type: SingleFamily
    Materials
    • Frame
    • Foundation: Concrete
    • Roof: Other
    Condition
    • Year built: 1989

    Utilities & green energy

    • Utilities for property: Electric, Public Water, Fuel:Natural, Septic System

    Community & HOA

    Location
    • Region: Pewee Valley

    Financial & listing details

    • Price per square foot: $207/sqft
    • Tax assessed value: $600,000
    • Annual tax amount: $6,778

    Price history

    DateEventPrice
    4/13/2018Sold$576,800-0.4%$140/sqft
    Source: Metro Search Inc. LLC DBA Apex MLS #1494852 Report a problem
    3/5/2018Pending sale$579,000$140/sqft
    Source: RE/MAX PROPERTIES EAST #1494852 Report a problem
    2/1/2018Listed for sale$579,000-1%$140/sqft
    Source: RE/MAX Properties East #1494852 Report a problem
    10/5/2017Listing removed$585,000$142/sqft
    Source: RE/MAX PROPERTIES EAST #1477658 Report a problem
    6/10/2017Listed for sale$585,000+25.4%$142/sqft
    Source: RE/MAX Properties East #1477658 Report a problem
    9/25/2013Sold$466,400-6.7%$113/sqft
    Source: Metro Search Inc. LLC DBA Apex MLS #1356599 Report a problem
    7/23/2013Price change$499,900-2%$121/sqft
    Source: Semonin Realtors #1356599 Report a problem
    6/7/2013Price change$509,900-1.9%$123/sqft
    Source: Semonin Realtors #1356599 Report a problem
    5/13/2013Price change$519,900-2.8%$126/sqft
    Source: Semonin Realtors #1356599 Report a problem
    4/9/2013Listed for sale$535,000+7%$130/sqft
    Source: Semonin Realtors #1356599 Report a problem
    5/15/2012Listing removed$499,900$121/sqft
    Source: Semonin Realtors #1308673 Report a problem
    1/18/2012Price change$499,900-5.7%$121/sqft
    Source: Semonin Realtors #1308673 Report a problem
    9/9/2011Price change$530,000-3.6%$128/sqft
    Source: Semonin Realtors #1308673 Report a problem
    7/16/2011Listed for sale$550,000$133/sqft
    Source: Semonin Realtors #1308673 Report a problem

    Public tax history

    YearProperty taxesTax assessment
    2025$6,778 -0.8%$600,000
    2024$6,834 -0.5%$600,000
    2023$6,867 +3.1%$600,000 +4%
    2022$6,658 +0.6%$577,000
    2021$6,615 -0.5%$577,000
    2020$6,646 +0.9%$577,000
    2019$6,584 +15.2%$577,000 +23.7%
    2018$5,714 +25.1%$466,500
    2017$4,569 $466,500 +1.4%
    2013$4,569 $460,000 +2.2%
    2011-- $450,000
    2010-- $450,000
    2009-- $450,000
    Find assessor info on the county website

    Neighborhood: 40056

    Nearby schools

    GreatSchools rating
    Schools provided by the listing agent
    • District: Oldham

    Source: The MLS. This data may not be complete. We recommend contacting the local school district to confirm school assignments for this home.

    Sell for more on Zillow
    Get a Zillow Showcase℠ listing at no additional cost and you could sell for .
    $853,100
    2% more
    +$17,062
    With Zillow Showcase(estimated)
    $870,162
    Sell for more on Zillow
    Get a Zillow Showcase℠ listing at no additional cost and you could sell for .
    $853,100
    2% more
    +$17,062
    With Zillow Showcase(estimated)
    $870,162