Skip main navigation
Off market
  • $474,600

    132 Rosswood Dr, Pewee Valley, KY 40056

    3beds
    4,644sqft
    Single Family Residence
    Built in 1979
    1 Acres Lot
    $474,600 Zestimate®
    $102/sqft
    $3,287 Estimated rent

    Home value

    $474,600

    $427,000 - $532,000

    $3,287/mo

    Zestimate® history
    Loading
    Loading...

    Owner options

    List your home for rent

    $3,287/mo

    Rent Zestimate®

    Find your next renter with Zillow Rental Manager. Plus, with online applications, you can quickly screen prospective tenants – for free.

    Learn more

    $3,287/mo

    Rent Zestimate®

    Refinance and save

    $2,462/mo

    Est. payment

    Refinancing to a lower rate could help reduce your monthly payments and save thousands over the life of the loan.

    See today's rates

    $2,462/mo

    Est. payment

    Explore your selling options

    Work with a Zillow partner agent

    Leverage their expertise and Zillow's premium Showcase listings to get your home seen by more buyers.

    Get started

    List with your own agent

    Get your home in front of millions of buyers by listing it on Zillow.

    Learn how to do it

    Sell it yourself

    Take full control of how buyers see your home on Zillow by listing For Sale by Owner (FSBO).

    List your home

    What's special

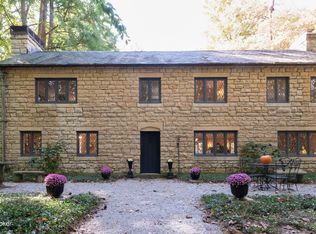
    This is a once in a lifetime opportunity to build tremendous, immediate equity in the most highly desired area in Oldham County! This is a sprawling Frank Lloyd Wright ranch-style home located in historic Pewee Valley, Kentucky that needs some updates and TLC to make it shine again! It is nestled on a private, 1 acre corner lot with the perfect mix of trees and wildflowers creating a relaxed woodsy setting. The u-shaped double entry driveway welcomes you and allows easy access and exit to both Rosswood Dr. and Peace Ln. with ample parking for guests. This home offers over 4,600 sq ft of living space with of lots of windows that flood the home with natural light and soaring ceilings throughout. . It offers a 3 (nearly 4) car garage that has ample room for 3 cars, plus a back section where you can store a boat or small RV as well as lawn equipment The entry of the home features double doors that lead you to the foyer that is flanked by a quaint sitting room complimented by a fireplace that serves both the sitting room and the spacious family room. The large family room offers vaulted ceilings and opens to the spacious deck. The kitchen features a stainless steel hood over the gas cooktop and offers a built-in desk area that could also be used as a butler's pantry. The kitchen leads to a massive entertainment/media room with built-ins. It has natural-finished, wide-plank hardwood floors. Take a step down into the lower section that would be a perfect bar (already plumbed and wired) or games area. The Primary Suite offers vaulted ceilings and a full en suite bath features a walk-in shower, updated double vanities, and a walk in closet with built in organizers. This home offers 2 additional bedrooms, a full bathroom, a guest bath, a 1st floor laundry, and a finished basement. Roll up your sleeves or call your contractor! This home in lovely Pewee Valley is a GREAT INVESTMENT!

    This property is not currently displayed as for sale or rent on Zillow. This may be different from what's on other websites or public sources.

    Zillow last checked:

    Listing updated:

    Listed by:

    L. Darlene D Benzick 502-554-6453,

    Coldwell Banker McMahan,

    Larry Benzick

    Bought with:

    Stephanie Wetzstein, 292876

    Nest Realty

    Source: Metro Search Inc. LLC DBA Apex MLS,MLS#: 1613141MLS Logo

    Facts & features

    Interior

    Bedrooms & bathrooms
    • Bedrooms: 3
    • Bathrooms: 3
    • Full bathrooms: 2
    • 1/2 bathrooms: 1
    Primary bedroom
    • Level: First
    Bedroom
    • Level: First
    Bedroom
    • Level: First
    Primary bathroom
    • Level: First
    Half bathroom
    • Level: First
    Full bathroom
    • Level: First
    Dining room
    • Level: First
    Family room
    • Description: Sitting Room
    • Level: First
    Family room
    • Description: Flex Room
    • Level: Basement
    Foyer
    • Level: First
    Great room
    • Description: Entertainment Room
    • Level: First
    Kitchen
    • Level: First
    Laundry
    • Level: First
    Living room
    • Level: First
    Office
    • Description: Flex Room
    • Level: First
    Heating
    • Forced Air, Natural Gas
    Cooling
    • Central Air
    Features
    • Basement: Finished
    • Number of fireplaces: 2
    Interior area
    • Total structure area: 3,083
    • Total interior livable area: 4,644 sqft
    • Finished area above ground: 3,083
    • Finished area below ground: 1,561

    Property

    Parking
    • Total spaces: 3
    • Parking features: Detached
    • Garage spaces: 3
    Features
    • Stories: 1
    • Patio & porch: Deck
    • Fencing: None
    Lot
    • Size: 1 Acres
    • Features: Corner Lot, Cleared, Level, Wooded
    Details
    • Parcel number: 25PV.0202.161

    Construction

    Type & style
    • Home type: SingleFamily
    • Architectural style: Ranch
    • Property subtype: Single Family Residence
    Materials
    • Wood Frame
    • Foundation: Concrete Perimeter
    • Roof: Shingle
    Condition
    • Year built: 1979

    Utilities & green energy

    • Sewer: Septic Tank
    • Water: Public

    Community & HOA

    Community
    • Subdivision: Rosswood
    HOA
    • Has HOA: Yes
    • HOA fee: $100 annually
    Location
    • Region: Pewee Valley

    Financial & listing details

    • Price per square foot: $102/sqft
    • Date on market: 6/2/2022

    Price history

    DateEventPrice
    7/14/2022Sold$454,000+6.8%$98/sqft
    Source: Metro Search Inc. LLC DBA Apex MLS #1613141 Report a problem
    6/7/2022Pending sale$425,000$92/sqft
    Source: Metro Search Inc. LLC DBA Apex MLS #1613141 Report a problem
    6/2/2022Listed for sale$425,000+15.8%$92/sqft
    Source: Metro Search Inc. LLC DBA Apex MLS #1613141 Report a problem
    12/8/2014Sold$367,000$79/sqft
    Source: Metro Search Inc. LLC DBA Apex MLS #1402336 Report a problem

    Public tax history

    Tax history is unavailable.

    Neighborhood: 40056

    Nearby schools

    GreatSchools rating
    Get pre-qualified for a loan
    At Zillow Home Loans, we can pre-qualify you in as little as 5 minutes with no impact to your credit score.

    An equal housing lender. NMLS #10287.

    Sell for more on Zillow
    Get a Zillow Showcase℠ listing at no additional cost and you could sell for .
    $474,600
    2% more
    +$9,492
    With Zillow Showcase(estimated)
    $484,092