Skip main navigation
Off market
  • $643,600

    132 Rosswoods Dr, Pewee Valley, KY 40056

    3beds
    3baths
    4,644sqft
    SingleFamily
    Built in 1979
    1 Acres Lot
    $643,600 Zestimate®
    $139/sqft
    $3,733 Estimated rent

    Home value

    $643,600

    $605,000 - $689,000

    $3,733/mo

    Zestimate® history
    Loading
    Loading...

    Owner options

    List your home for rent

    $3,733/mo

    Rent Zestimate®

    Find your next renter with Zillow Rental Manager. Plus, with online applications, you can quickly screen prospective tenants – for free.

    Learn more

    $3,733/mo

    Rent Zestimate®

    Refinance and save

    $3,985/mo

    Est. payment

    Refinancing to a lower rate could help reduce your monthly payments and save thousands over the life of the loan.

    See today's rates

    $3,985/mo

    Est. payment

    Explore your selling options

    Work with a Zillow partner agent

    Leverage their expertise and Zillow's premium Showcase listings to get your home seen by more buyers.

    Get started

    List with your own agent

    Get your home in front of millions of buyers by listing it on Zillow.

    Learn how to do it

    Sell it yourself

    Take full control of how buyers see your home on Zillow by listing For Sale by Owner (FSBO).

    List your home

    What's special

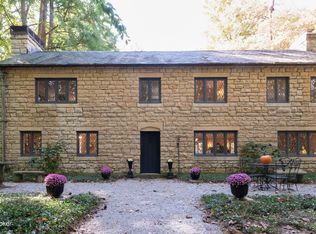
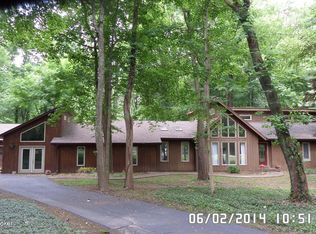
    HOUSE JUST REDUCED! PRICED BELOW MARKET VALUE! Make your appointment to see this beautiful home today, located in sought-after Pewee Valley in Oldham County. This contemporary home designed by Louisville native Dennis Tapp has a rustic exterior with a unique interior -- contemporary without contrasting the relaxed woodsy setting. Many upgrades completed in the last year, including the addition of a large party/media room. It has natural-finished, wide-plank hardwood floors, a custom track door going into the kitchen and special lighting. Take a step down into the lower section that was designed for the poker or pool table. This room is also plumbed and wired for you to put in your own personal bar area. The kitchen was updated with new lighting, painted cabinets and stainless steel appliances including a glass and stainless steel hood over the gas cooktop. These two rooms together highlight a home that's perfect for entertaining while also comfortable for a family. The kitchen offers a built-in desk area that could also be used as a butler's pantry. The foyer has a beautiful leaded glass door that opens into a large foyer with large coat closet. Off to the left is a sitting room that could also be used as a formal dining room. It has tall ceilings and a stunning two-sided see-through stone fireplace. This room is separated from a small office area by double glass doors. On the other side of the stone fireplace is a large family room with vaulted ceilings and sliding glass doors that open onto the large deck area. All of the bedrooms are down the hallway. First, there is a full bathroom with vaulted ceiling and tiled floor. Two good-sized bedrooms with great closets will accommodate kids or guests alike. The master bedroom is very large with vaulted ceilings. This room will accommodate any sized furniture. It has double glass doors that lead out to the rear deck. The master bath was recently updated with metropolitan-inspired vanities, mirrors and lighting, as well as a new stand-up shower that features linen-style tile with a dark brown accent tile and a brushed nickel sliding glass door. The walk-in closet is good sized with built-ins for organization. The entire main floor is hardwood and tile. Many rooms have just been painted. Additionally, there is a partially finished basement with wet bar and a small storage room. A spacious and functional mudroom offers great storage and laundry. Outside, the convenient U-shaped driveway runs under majestic, shade-giving trees. A detached 4+ car garage (total of 4 garage doors) has ample room for 3 cars, plus a back section where you can store a boat or small RV as well as lawn equipment. And, there is large area for overhead storage. The back yard offers the feeling of a rustic getaway. Look at the photos and make an appointment to today to see this lovely home.

    This property is off market, which means it's not currently listed for sale or rent on Zillow. This may be different from what's available on other websites or public sources.
    Facts & features

    Interior

    Bedrooms & bathrooms
    • Bedrooms: 3
    • Bathrooms: 3
    Heating
    • Forced air, Other, Gas
    Cooling
    • Central
    Appliances
    • Included: Dishwasher, Microwave, Range / Oven
    Features
    • Flooring: Tile, Hardwood
    • Basement: Finished
    • Has fireplace: Yes
    Interior area
    • Total interior livable area: 4,644 sqft

    Property

    Parking
    • Parking features: Garage - Detached
    Features
    • Exterior features: Wood
    Lot
    • Size: 1 Acres
    Details
    • Parcel number: 25PV0202161

    Construction

    Type & style
    • Home type: SingleFamily
    Materials
    • Frame
    • Foundation: Concrete
    • Roof: Asphalt
    Condition
    • Year built: 1979

    Community & HOA

    HOA
    • Has HOA: Yes
    • HOA fee: $8 monthly
    Location
    • Region: Pewee Valley

    Financial & listing details

    • Price per square foot: $139/sqft
    • Tax assessed value: $454,000
    • Annual tax amount: $5,604

    Price history

    DateEventPrice
    12/8/2014Sold$367,000-3.2%$79/sqft
    Source: Agent Provided Report a problem
    8/26/2014Price change$379,000-2.6%$82/sqft
    Source: Coldwell Banker McMahan Co. #1391576 Report a problem
    6/5/2014Listed for sale$389,000+21.6%$84/sqft
    Source: Coldwell Banker McMahan Co. #1391576 Report a problem
    5/3/2012Listing removed$320,000$69/sqft
    Source: Semonin Realtors #1323905 Report a problem
    2/14/2012Listed for sale$320,000-1.2%$69/sqft
    Source: Semonin Realtors #1323905 Report a problem
    8/30/2011Listing removed$324,000$70/sqft
    Source: Semonin Realtors #1292835 Report a problem
    6/23/2011Price change$324,000-0.9%$70/sqft
    Source: Semonin Realtors #1292835 Report a problem
    6/18/2011Price change$327,000-0.9%$70/sqft
    Source: Semonin Realtors #1292835 Report a problem
    6/9/2011Price change$330,000-0.9%$71/sqft
    Source: Semonin Realtors #1292835 Report a problem
    6/3/2011Price change$333,000-0.9%$72/sqft
    Source: Semonin Realtors #1292835 Report a problem
    5/26/2011Listed for sale$336,000+11.3%$72/sqft
    Source: Semonin Realtors #1292835 Report a problem
    11/29/2007Sold$302,000+6%$65/sqft
    Source: Public Record Report a problem
    8/26/2005Sold$285,000$61/sqft
    Source: Public Record Report a problem

    Public tax history

    YearProperty taxesTax assessment
    2024$5,604 -0.5%$454,000
    2023$5,631 +29.8%$454,000 +16.4%
    2022$4,337 +0.6%$390,000
    2021$4,309 -0.6%$390,000
    2020$4,335 +0.9%$390,000
    2019$4,294 -4.5%$390,000 +6.3%
    2018$4,495 +19.7%$367,000
    2017$3,757 $367,000 +7.3%
    2013$3,757 $342,000
    2011-- $342,000
    2010-- $342,000
    2009-- $342,000
    Find assessor info on the county website

    Neighborhood: 40056

    Nearby schools

    GreatSchools rating
    Get pre-qualified for a loan
    At Zillow Home Loans, we can pre-qualify you in as little as 5 minutes with no impact to your credit score.

    An equal housing lender. NMLS #10287.

    Sell for more on Zillow
    Get a Zillow Showcase℠ listing at no additional cost and you could sell for .
    $643,600
    2% more
    +$12,872
    With Zillow Showcase(estimated)
    $656,472