Come tour this well-maintained 3-bedroom, 1-bath home with an attached one-car integral garage, conveniently located in Richland Township. The main level offers a spacious family room, dining room, and an updated oak kitchen featuring newer appliances, countertops, and flooring, along with three comfortable bedrooms and a full bath. Additional highlights include a walk-out basement, a fully fenced backyard, and a large rear deck that's perfect for relaxing or entertaining. This move-in-ready home offers comfort, convenience, and exceptional value—schedule your showing today!
Pending
$150,000
120 Elsie Dr, Johnstown, PA 15904
3beds
1,440sqft
:
Get pre-qualified$1,024/mo
Single Family Residence
Built in 1955
8,712 Square Feet Lot
$-- Zestimate®
$104/sqft
$-- HOA
What's special
Fully fenced backyardWalk-out basementAttached one-car integral garageDining roomSpacious family roomNewer appliancesUpdated oak kitchen
- 6 days |
- 438 |
- 16 |
Zillow last checked:
Listing updated:
Listed by:
Kyle Elko,
REALTY ONE GROUP LANDMARK JOHNSTOWN 814-408-6495,
Mary Elko,
REALTY ONE GROUP LANDMARK JOHNSTOWN
Source: CSMLS,MLS#: 96042203
Facts & features
Interior
Bedrooms & bathrooms
- Bedrooms: 3
- Bathrooms: 1
- Full bathrooms: 1
Rooms
- Room types: Dining Room
Bedroom 1
- Level: First
Bedroom 2
- Level: First
Bedroom 3
- Level: First
Bathroom 1
- Level: First
Dining room
- Level: First
Kitchen
- Level: First
Living room
- Level: First
Heating
- Forced Air
Cooling
- Window Unit(s)
Appliances
- Included: Cooktop, Range, Refrigerator
Features
- Bath Updated, Main Floor Bedroom
- Flooring: Vinyl
- Basement: Full,Partially Finished
- Number of fireplaces: 1
Interior area
- Total structure area: 1,440
- Total interior livable area: 1,440 sqft
- Finished area above ground: 1,440
- Finished area below ground: 0
Property
Parking
- Total spaces: 1
- Parking features: Integral, Asphalt
- Attached garage spaces: 1
- Has uncovered spaces: Yes
Features
- Levels: One and One Half
- Pool features: None
- Fencing: Fenced
Lot
- Size: 8,712 Square Feet
- Dimensions: 65 x 138
- Features: Rectangular Lot
Details
- Parcel number: 050072205
- Zoning description: Unverified
Construction
Type & style
- Home type: SingleFamily
- Architectural style: 1.5 Story,Multi Level
- Property subtype: Single Family Residence
Materials
- Vinyl Siding
- Roof: Metal
Condition
- Year built: 1955
Utilities & green energy
- Sewer: Public Sewer
- Water: Public
- Utilities for property: Natural Gas Connected
Community & HOA
Location
- Region: Johnstown
Financial & listing details
- Price per square foot: $104/sqft
- Tax assessed value: $15,640
- Annual tax amount: $1,690
- Date on market: 7/29/2026
- Inclusions: Range, Refrigerator
- Exclusions: Washer & Dryer ( Negotiable ) .
Estimated market value
Not available
Estimated sales range
Not available
$1,194/mo
Price history
| Date | Event | Price |
|---|---|---|
| 7/30/2026 | Pending sale | $150,000$104/sqft |
Source:  CSMLS #96042203 Report a problem CSMLS #96042203 Report a problem | ||
| 7/29/2026 | Listed for sale | $150,000+78.6%$104/sqft |
Source: CSMLS #96042203 Report a problem | ||
| 2/22/2018 | Sold | $84,000-6.6%$58/sqft |
Source: Agent Provided Report a problem | ||
| 12/5/2017 | Price change | $89,900-5.3%$62/sqft |
Source: RE/MAX POWER Associates #96017302 Report a problem | ||
| 10/30/2017 | Listed for sale | $94,900+18.6%$66/sqft |
Source: RE/MAX POWER Associates #96017302 Report a problem | ||
| 10/19/2004 | Sold | $80,000$56/sqft |
Source: CSMLS #42150311 Report a problem | ||
Public tax history
| Year | Property taxes | Tax assessment |
|---|---|---|
| 2025 | $1,472 +4.2% | $14,950 |
| 2024 | $1,413 | $14,950 |
| 2023 | $1,413 +2.2% | $14,950 |
| 2022 | $1,382 -0.5% | $14,950 |
| 2021 | $1,390 | $14,950 |
| 2020 | $1,390 +11.4% | $14,950 |
| 2019 | $1,248 +1.2% | $14,950 |
| 2018 | $1,233 +142.5% | $14,950 |
| 2017 | $508 -24.1% | $14,950 |
| 2016 | $670 +51.9% | $14,950 |
| 2015 | $441 | $14,950 |
| 2014 | $441 | $14,950 |
| 2013 | -- | $14,950 |
| 2012 | -- | $14,950 |
| 2011 | -- | $14,950 |
| 2010 | -- | $14,950 |
| 2009 | -- | $14,950 |
| 2008 | $430 +3.6% | $14,950 |
| 2007 | $415 | $14,950 |
| 2006 | -- | $14,950 +12.2% |
| 2005 | -- | $13,320 +100% |
| 2004 | -- | $6,660 |
| 2003 | -- | $6,660 |
Find assessor info on the county website
Monthly payment
Est. payment
Payment breakdown
Explore the cost of this home by adjusting the details. Changes won't be saved.Climate risks
Neighborhood: 15904
Nearby schools
GreatSchools rating
- 7/10Richland El SchoolGrades: K-6Distance: 2 mi
- 8/10Richland High SchoolGrades: 7-12Distance: 2.4 mi
Schools provided by the listing agent
- District: Richland
Source: CSMLS. This data may not be complete. We recommend contacting the local school district to confirm school assignments for this home.
- $69,900-- bd-- ba-- sqft122 Elsie Dr, Johnstown, PA 15904Off Market
- $9,420-- bd-- ba-- sqft118 Elsie Dr, Johnstown, PA 15904Off Market
- $12,400-- bd-- ba-- sqft116 Elsie Dr, Johnstown, PA 15904Off Market
- $124,7003 bd1 ba1.2k sqft117 Elsie Dr, Johnstown, PA 15904Off Market

- $103,0003 bd1 ba960 sqft802 Milo Ln, Johnstown, PA 15904Off Market
- $12,840-- bd-- ba-- sqft124 Elsie Dr, Johnstown, PA 15904Off Market
- $11,840-- bd-- ba-- sqft115 Elsie Dr, Johnstown, PA 15904Off Market
- $419,8004 bd4 ba3k sqft173 Gerry Ln, Johnstown, PA 15904Off Market
A local agent can set up tours, give advice and negotiate with sellers.
Similar homes
- $139,9003 bd1 ba1.4k sqft1241 Clapboard Run Rd, Johnstown, PA 15904For Sale
 MLS ID #96042250, Bob & Bobby Colvin. CSMLS
 - $149,9003 bd1 ba1k sqft203 Marietta Dr, Johnstown, PA 15904For Sale
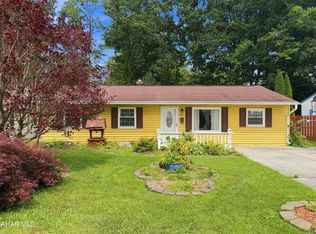 MLS ID #80791, Hunter Ott, Howard Hanna Bardell Realty Altoona. AHAR
 - $149,9004 bd2 ba1.7k sqft108 Coldren St, Johnstown, PA 15904For Sale
 MLS ID #1750451, Renee Lizambri. WPMLS
 - $129,9003 bd1 ba1.3k sqft109 Terrace Dr, Johnstown, PA 15904For Sale
 MLS ID #96042145, Gary Green. CSMLS
 - $184,9003 bd2 ba1.1k sqft4075 Elton Rd, Johnstown, PA 15904For SaleMLS ID #96042253, Brooks Lohr. CSMLS
- $148,9004 bd3 ba1.7k sqft223 Wertz Rd, Johnstown, PA 15902For SaleMLS ID #96042152, Shannan Yarnick-Louder. CSMLS
- $163,0004 bd3 ba1.8k sqft369 Bliss St, Johnstown, PA 15905For SaleMLS ID #96042257, Beth Reina. CSMLS
- $174,9003 bd3 ba1.4k sqft412 E Jackson St, Johnstown, PA 15909For SaleMLS ID #1767677, Rachael Shroyer. WPMLS
- $139,9003 bd1 ba1.1k sqft218 Beechwood St, Johnstown, PA 15904For SaleMLS ID #1761257, Rachael Shroyer. WPMLS
- $165,0002 bd3 ba1.8k sqft1500 Ferndale Ave, Johnstown, PA 15905For SaleMLS ID #1768291, Tisha Phillips. WPMLS
- $--2 bd1 ba1.4k sqft166 Rose Branch St, Mineral Point, PA 15942AuctionXome
- $179,9003 bd2 ba1.5k sqft2223 Menoher Blvd, Johnstown, PA 15905For SaleMLS ID #96042231, Dennis Unger. CSMLS
- $139,9002 bd2 ba1.1k sqft130 State St, Johnstown, PA 15905For SaleMLS ID #96042202, Bob & Bobby Colvin. CSMLS
- $125,0003 bd2 ba1.2k sqft93 Violet St, Johnstown, PA 15905For SaleMLS ID #1768013, Michele Haschak. WPMLS
- $175,0002 bd3 ba1.7k sqft223 Luther Rd, Johnstown, PA 15904For SaleMLS ID #96041934, Helen Dugan. CSMLS
- $140,0003 bd3 ba1.5k sqft206-206R Harshberger Rd, Johnstown, PA 15905For SaleMLS ID #96041972, Katlyn Grove. CSMLS
- $125,0003 bd2 ba1.4k sqft106 Kring St, Johnstown, PA 15904For SaleMLS ID #96040022, Lynn Richards. CSMLS
- $--3 bd1 ba1k sqft355 Beautyline Dr, Salix, PA 15952AuctionAuction.com 1
- $195,0003 bd2 ba1.6k sqft211 Leila St, Johnstown, PA 15905For SaleMLS ID #96042229, Stevie Hardy. CSMLS
- $169,9003 bd1 ba1.4k sqft1342 Varner Ln, Johnstown, PA 15909For SaleMLS ID #96041956, Jay Maruhnich. CSMLS
