Modern Luxury in Monticello Subdivision, Savannah Lakes Village
Welcome to 120 Esmont Drive, a newly constructed home in the desirable Monticello Subdivision of the Savannah Lakes Golf Course Community. Built in 2023 by renowned builder Lee, this Hamilton Model offers an open-concept design that seamlessly blends style, comfort, and functionality. Situated on 0.422 acres of private, wooded land, this home provides a peaceful retreat just steps from the Monticello Golf Course and Monti's Restaurant.
Key Features:
Prime Location:
Located in the prestigious Monticello Subdivision of Savannah Lakes Village
A short walk to Monticello Golf Course and Monti's Restaurant
Nestled on 0.422 acres of private, wooded land for ultimate privacy
Stunning Modern Design:
Hamilton Model by Lee Builders, completed in 2023
Open-concept floor plan with seamless flow between living, dining, and kitchen areas
Vaulted ceilings creating a sense of spaciousness and light
High-End Finishes:
Upgraded Luxury Vinyl Plank (LVP) flooring throughout the home
Stylish and durable materials for a modern, elegant feel, fiber/high speed intenet
Outdoor Living:
Extended patio perfect for outdoor dining, entertaining, or simply relaxing amidst nature and a beautifully landscaped yard.
This home is surrounded by beautiful wooded scenery, providing a tranquil and private atmosphere
Savannah Lakes Community Amenities:
Enjoy access to two championship golf courses, tennis & pickleball courts, indoor and outdoor pools, and more
Experience the scenic beauty of Lake Thurmond, with over 1,200 miles of shoreline for boating, fishing, and water sports
Experience the Best of Modern Golf Course Living
120 Esmont Drive offers the perfect blend of modern design, natural beauty, and community amenities. Whether you're a golf enthusiast, nature lover, or someone seeking a peaceful retreat, this home has it all. Don't miss your opportunity to live in one of Savannah Lakes Village's most sought-after areas. Schedule your private tour today!
Sold for $380,000
$380,000
120 Esmont Drive, McCormick, SC
3beds
1,687sqft
Single Family Residence
Built in 2023
0.42 Acres Lot
$398,100 Zestimate®
$225/sqft
$2,170 Estimated rent
Home value
$398,100
Estimated sales range
Not available
$2,170/mo
Zestimate® history
Owner options
List your home for rent
$2,170/mo
Rent Zestimate®
Find your next renter with Zillow Rental Manager. Plus, with online applications, you can quickly screen prospective tenants – for free.
$2,170/mo
Rent Zestimate®
Refinance and save
$4,226/mo
Est. payment
Refinancing to a lower rate could help reduce your monthly payments and save thousands over the life of the loan.
$4,226/mo
Est. payment
Explore your selling options
Work with a Zillow partner agent
Leverage their expertise and Zillow's premium Showcase listings to get your home seen by more buyers.
Get startedList with your own agent
Get your home in front of millions of buyers by listing it on Zillow.
Learn how to do itSell it yourself
Take full control of how buyers see your home on Zillow by listing For Sale by Owner (FSBO).
List your homeWhat's special
Zillow last checked:
Listing updated:
Listed by:
Kristin Ball 770-402-8878,
Greene Advantage Realty,
Thomas Greene 706-318-9495,
Greene Advantage Realty
Bought with:
Kristin Ball, 127827
Greene Advantage Realty
Source: Hive MLS,MLS#: 98182763 Originating MLS: REALTORS® of Greater Augusta
Originating MLS: REALTORS® of Greater AugustaFacts & features
Interior
Bedrooms & bathrooms
- Bedrooms: 3
- Bathrooms: 2
- Full bathrooms: 2
Rooms
- Room types: Master Bedroom, Bedroom 2, Bedroom 3, Family Room, Dining Room
Primary bedroom
- Level: Main
- Dimensions: 13 x 16.9
Bedroom 2
- Level: Main
- Dimensions: 11 x 12
Bedroom 3
- Level: Main
- Dimensions: 11 x 12
Dining room
- Level: Main
- Dimensions: 11 x 11
Family room
- Level: Main
- Dimensions: 18 x 18
Kitchen
- Level: Main
- Dimensions: 10 x 21
Heating
- Heat Pump, Fireplace(s), Electric, Hot Water
Cooling
- Central Air, Ceiling Fan(s), Heat Pump
Appliances
- Included: Built-In Microwave, Range, Disposal, Dishwasher, Cooktop
- Laundry: Dryer Hookup, Washer Hookup
Features
- Walk-in Closet(s), Entrance Foyer, Kitchen Island, Pantry, Blinds/Shades, Eat-in Kitchen, Walk-In Closet(s), Wired for Data
- Flooring: LVT/LVP
- Basement: None
- Attic: Pull Down Stairs
Interior area
- Total structure area: 1,687
- Total interior livable area: 1,687 sqft
Property
Parking
- Total spaces: 2
- Parking features: Garage
Features
- Levels: One
- Patio & porch: Covered, Patio, Front Porch, Rear Porch
Lot
- Size: 0.42 Acres
- Dimensions: 131.83,195.41
- Features: Cul-De-Sac, Landscaped, Sprinklers in Front, Sprinklers in Rear
Details
- Parcel number: 14
Construction
Type & style
- Home type: SingleFamily
- Property subtype: Single Family Residence
Materials
- Brick, Fiber Cement
- Foundation: Slab
- Roof: Composition
Condition
- New construction: No
- Year built: 2023
Utilities & green energy
- Sewer: Public Sewer
- Water: Public
- Utilities for property: Cable Available
Community & HOA
Community
- Security: Smoke Detector(s)
- Subdivision: Savannah Lakes Village
HOA
- Has HOA: Yes
- Amenities included: Clubhouse, Pool, Golf Course, Pickleball, Tennis Court(s)
- HOA fee: $1,932 annually
Location
- Region: Mc Cormick
Financial & listing details
- Price per square foot: $225/sqft
- Tax assessed value: $358,630
- Annual tax amount: $2,637
- Date on market: 9/5/2024
- Listing agreement: Exclusive Right To Sell
- Listing terms: Cash,Conventional,FHA,VA Loan
Price history
| Date | Event | Price |
|---|---|---|
| 11/7/2024 | Sold | $380,000-3.8%$225/sqft |
Source:  Hive MLS #98182763 Report a problem Hive MLS #98182763 Report a problem | ||
| 9/18/2024 | Pending sale | $395,000$234/sqft |
Source:  REALTORS® of Greater Augusta #533696 Report a problem REALTORS® of Greater Augusta #533696 Report a problem | ||
| 9/5/2024 | Listed for sale | $395,000$234/sqft |
Source: REALTORS® of Greater Augusta #533696 Report a problem | ||
Public tax history
| Year | Property taxes | Tax assessment |
|---|---|---|
| 2024 | $2,637 +545.4% | $14,350 +1095.8% |
| 2023 | $409 +3.4% | $1,200 |
| 2022 | $395 -0.7% | $1,200 |
| 2021 | $398 +2.8% | $1,200 |
| 2020 | $387 +5.9% | $1,200 |
| 2018 | $366 | $1,200 |
| 2017 | -- | $1,200 -33.3% |
| 2016 | -- | $1,800 |
| 2015 | -- | $1,800 |
| 2014 | -- | $1,800 |
Find assessor info on the county website
Neighborhood: Savannah Lakes Village
Nearby homes
- $450,0003 bd2 ba1.6k sqft123 Esmont Dr, McCormick, SC 29835Sold

- $--0.35 AcresEsmont, McCormick, SC 29835Off Market
- $--1.34 Acres0 Esmont Dr LOT 11, Mc Cormick, SC 29835Off Market
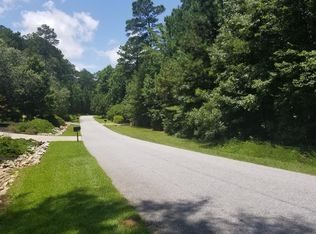
- $497,0003 bd2 ba1.8k sqft121 Esmont Dr, McCormick, SC 29835Sold

- $635,0004 bd3 ba3.5k sqft125 Esmont Dr, McCormick, SC 29835For Sale
- $311,2003 bd2 ba1.4k sqft116 Esmont Dr, Mc Cormick, SC 29835Off Market
- $398,0003 bd3 ba1.4k sqft126 Esmont Dr, Mc Cormick, SC 29835Off Market
- $519,4003 bd3 ba2.1k sqft124 Esmont Dr, Mc Cormick, SC 29835Off Market
Nearby schools
GreatSchools rating
- 5/10Mccormick Elementary SchoolGrades: PK-5Distance: 6.1 mi
- 3/10Mccormick Middle SchoolGrades: 6-8Distance: 6.1 mi
- 3/10McCormick High SchoolGrades: 9-12Distance: 6.1 mi
Schools provided by the listing agent
- Elementary: McCormick Elementary
- Middle: MCCORMICK MIDDLE
- High: McCormick
Source: Hive MLS. This data may not be complete. We recommend contacting the local school district to confirm school assignments for this home.


Get pre-qualified for a loan
At Zillow Home Loans, we can pre-qualify you in as little as 5 minutes with no impact to your credit score.An equal housing lender. NMLS #10287.
Sell for more on Zillow
Get a Zillow Showcase℠ listing at no additional cost and you could sell for .
$398,100
2% more
+$7,962
With Zillow Showcase(estimated)
$406,062
Nearby cities
Nearby neighborhoods
Nearby zip codes
Other Mc Cormick Topics
