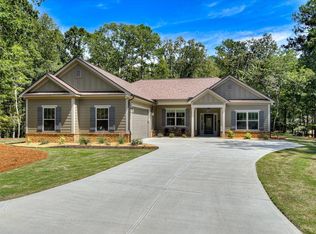
Just completed, move in ready, Nandina floor plan by Capital Home Builders. This popular plan has 3 bedrooms, 2 baths plus flex space, perfect for a home office. Includes all appliances, GE Cafe range with dual ovens and gas cook top, Refrigerator, dishwasher, microwave and front load washer and dryer. Home give you beautiful views of the #9 Fairway of the Monticello Golf Course. Family room opens onto large screened patio, plus grilling patio. With dual slider doors from great room to patio opens the indoors to the outdoors and perfect for entertaining. Primary bedroom has LVP flooring, dual closets with custom built in shelving. Primary bathroom has zero entry shower, vanity with dual sinks and tile flooring. Two additional bedrooms and flex space and second full bathroom with tub and full tile surround. No need to build, this is your dream home ready today.
Sold for $497,000
$497,000
121 Esmont Drive, McCormick, SC
3beds
1,883sqft
Single Family Residence
Built in 2023
0.35 Acres Lot
$505,900 Zestimate®
$264/sqft
$2,207 Estimated rent
Home value
$505,900
$481,000 - $531,000
$2,207/mo
Zestimate® history
Owner options
List your home for rent
$2,207/mo
Rent Zestimate®
Find your next renter with Zillow Rental Manager. Plus, with online applications, you can quickly screen prospective tenants – for free.
$2,207/mo
Rent Zestimate®
Refinance and save
$4,853/mo
Est. payment
Refinancing to a lower rate could help reduce your monthly payments and save thousands over the life of the loan.
$4,853/mo
Est. payment
Explore your selling options
Work with a Zillow partner agent
Leverage their expertise and Zillow's premium Showcase listings to get your home seen by more buyers.
Get startedList with your own agent
Get your home in front of millions of buyers by listing it on Zillow.
Learn how to do itSell it yourself
Take full control of how buyers see your home on Zillow by listing For Sale by Owner (FSBO).
List your homeWhat's special
Zillow last checked:
Listing updated:
Listed by:
Sharon C Laidig 864-993-1209,
Savannah Lakes Realty
Bought with:
Karl Eugene Narveson, 115132
Savannah Lakes Village Real Estate
Source: Hive MLS,MLS#: 98176434 Originating MLS: REALTORS® of Greater Augusta
Originating MLS: REALTORS® of Greater AugustaFacts & features
Interior
Bedrooms & bathrooms
- Bedrooms: 3
- Bathrooms: 2
- Full bathrooms: 2
Primary bedroom
- Level: Main
- Dimensions: 15 x 15
Bedroom 2
- Level: Main
- Dimensions: 11 x 11
Bedroom 3
- Level: Main
- Dimensions: 11 x 12
Dining room
- Level: Main
- Dimensions: 13 x 11
Great room
- Level: Main
- Dimensions: 22 x 17
Kitchen
- Level: Main
- Dimensions: 13 x 11
Office
- Level: Main
- Dimensions: 10 x 10
Heating
- Propane, Heat Pump, Fireplace(s)
Cooling
- Heat Pump
Appliances
- Included: Washer, Range, Dryer, Double Oven, Disposal, Dishwasher
- Laundry: Dryer Hookup, Washer Hookup
Features
- Walk-in Closet(s), Entrance Foyer, Kitchen Island, Pantry, Walk-In Closet(s)
- Flooring: LVT/LVP, Carpet, Ceramic Tile
- Doors: Thermal Doors
- Windows: Thermal Windows
- Basement: None
- Attic: Partially Floored,Pull Down Stairs
Interior area
- Total structure area: 1,883
- Total interior livable area: 1,883 sqft
Property
Parking
- Total spaces: 2
- Parking features: Attached, Garage Door Opener, Garage
- Has attached garage: Yes
Accessibility
- Accessibility features: None
Features
- Levels: One
- Patio & porch: Patio, Porch, Screened
- Exterior features: Thermal Doors
- Frontage type: Golf Course
Lot
- Size: 0.35 Acres
- Dimensions: 82 x 143 x 127 x 153
- Features: On Golf Course
Details
- Parcel number: 20
- Special conditions: Standard
Construction
Type & style
- Home type: SingleFamily
- Property subtype: Single Family Residence
Materials
- Stone, Fiber Cement
- Foundation: Slab
- Roof: Composition
Condition
- New construction: Yes
- Year built: 2023
Utilities & green energy
- Sewer: Public Sewer
- Water: Public
Community & neighborhood
Security
- Security features: Smoke Detector(s)
Location
- Region: Mccormick
- Subdivision: Savannah Lakes Village
HOA & financial
HOA
- Has HOA: Yes
- HOA fee: $1,920 annually
- Amenities included: Clubhouse, Pool, Golf Course, Pickleball, Tennis Court(s), Trail(s)
Other
Other facts
- Listing agreement: Exclusive Agency
- Listing terms: Cash,Conventional,VA Loan
Price history
| Date | Event | Price |
|---|---|---|
| 11/2/2023 | Sold | $497,000$264/sqft |
Source:  Hive MLS #98176434 Report a problem Hive MLS #98176434 Report a problem | ||
Public tax history
Tax history is unavailable.
Neighborhood: Savannah Lakes Village


Nearby schools
GreatSchools rating
- 5/10Mccormick Elementary SchoolGrades: PK-5Distance: 6.1 mi
- 3/10Mccormick Middle SchoolGrades: 6-8Distance: 6.1 mi
- 3/10McCormick High SchoolGrades: 9-12Distance: 6.1 mi
Schools provided by the listing agent
- Elementary: McCormick Elementary
- Middle: MCCORMICK MIDDLE
- High: McCormick
Source: Hive MLS. This data may not be complete. We recommend contacting the local school district to confirm school assignments for this home.


Get pre-qualified for a loan
At Zillow Home Loans, we can pre-qualify you in as little as 5 minutes with no impact to your credit score.An equal housing lender. NMLS #10287.
Sell for more on Zillow
Get a Zillow Showcase℠ listing at no additional cost and you could sell for .
$505,900
2% more
+$10,118
With Zillow Showcase(estimated)
$516,018
Nearby cities
Nearby neighborhoods
Nearby zip codes
Other Mc Cormick Topics
