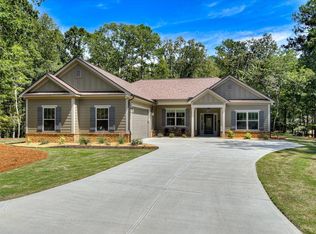
Perched atop the rolling hills that overlook the 9th hole of the Monticello Golf Course at Savannah Lakes Village, The Charlotte by Lee Builders stands as a true architectural gem. Spanning an impressive 1,687 square feet, this thoughtfully designed 3-bedroom, 2-bathroom home offers abundant living space. From the moment you enter, you'll be struck by the wealth of carefully considered design elements that elevate this home to new heights of elegance and functionality. The open-concept floor plan creates a wonderfully airy and inviting atmosphere, with the gourmet kitchen, the convivial dining area, and the spacious great room flowing together seamlessly, encouraging a free-flowing lifestyle and effortless entertaining. The kitchen itself is a true culinary oasis, boasting gleaming granite countertops that beautifully complement the crisp, clean cabinetry, providing ample prep space and abundant storage for the aspiring home chef. The adjacent great room serves as a versatile hub, perfectly suited for relaxing, entertaining, or spending quality time with loved ones, its expansive windows and vaulted ceilings imbuing the space with a sense of grandeur. The split bedroom layout adds an extra touch of privacy, with the serene owner suite offering a true sanctuary, complete with dual vanities and a spacious walk-in closet. Step outside, and you'll be delighted by the inviting covered porch and patio, providing the ideal spots to soak up the sun, enjoy alfresco dining, or simply watch the golfers navigating the stunning Monticello Golf Course. For added convenience, the home also includes a 2-car garage, ensuring ample storage space for your vehicles and belongings. With its perfect balance of form and function, The Charlotte by Lee Builders is a true gem, blending charming cottage-style elegance with modern comforts and amenities to create a home that's both beautiful and highly livable, making it the perfect choice for those seeking a tranquil and luxurious retreat in the heart of the Savannah Lakes Village community.
Sold for $450,000
$450,000
123 Esmont Drive, McCormick, SC
3beds
1,661sqft
Single Family Residence
Built in 2024
0.32 Acres Lot
$451,900 Zestimate®
$271/sqft
$2,096 Estimated rent
Home value
$451,900
Estimated sales range
Not available
$2,096/mo
Zestimate® history
Owner options
List your home for rent
$2,096/mo
Rent Zestimate®
Find your next renter with Zillow Rental Manager. Plus, with online applications, you can quickly screen prospective tenants – for free.
$2,096/mo
Rent Zestimate®
Refinance and save
$4,644/mo
Est. payment
Refinancing to a lower rate could help reduce your monthly payments and save thousands over the life of the loan.
$4,644/mo
Est. payment
Explore your selling options
Work with a Zillow partner agent
Leverage their expertise and Zillow's premium Showcase listings to get your home seen by more buyers.
Get startedList with your own agent
Get your home in front of millions of buyers by listing it on Zillow.
Learn how to do itSell it yourself
Take full control of how buyers see your home on Zillow by listing For Sale by Owner (FSBO).
List your homeWhat's special
Zillow last checked:
Listing updated:
Listed by:
Nadine Gilchrist 864-375-6521,
Savannah Lakes Village Real Estate
Bought with:
Non Member
Non Member Office
Source: Hive MLS,MLS#: 98183108 Originating MLS: REALTORS® of Greater Augusta
Originating MLS: REALTORS® of Greater AugustaFacts & features
Interior
Bedrooms & bathrooms
- Bedrooms: 3
- Bathrooms: 2
- Full bathrooms: 2
Primary bedroom
- Level: Main
- Dimensions: 14 x 15
Bedroom 2
- Level: Main
- Dimensions: 12 x 11
Bedroom 3
- Level: Main
- Dimensions: 11 x 11
Bathroom 1
- Level: Main
- Dimensions: 11 x 6
Bathroom 2
- Level: Main
- Dimensions: 8 x 6
Dining room
- Level: Main
- Dimensions: 10 x 10
Great room
- Level: Main
- Dimensions: 18 x 16
Kitchen
- Level: Main
- Dimensions: 11 x 11
Heating
- Fireplace(s), Electric
Cooling
- Central Air
Appliances
- Laundry: Dryer Hookup, Washer Hookup
Features
- Kitchen Island, Pantry
- Basement: None
Interior area
- Total structure area: 1,661
- Total interior livable area: 1,661 sqft
Property
Parking
- Total spaces: 2
- Parking features: Attached, Garage
- Has attached garage: Yes
Features
- Levels: One
- Patio & porch: Rear Porch
- Frontage type: Golf Course
Lot
- Size: 0.32 Acres
- Dimensions: 126 x 81 x 167 x 72
- Features: On Golf Course
Details
- Parcel number: 0870034019
Construction
Type & style
- Home type: SingleFamily
- Property subtype: Single Family Residence
Condition
- New construction: Yes
- Year built: 2024
Utilities & green energy
- Sewer: Public Sewer
- Water: Public
- Utilities for property: Cable Available
Community & neighborhood
Location
- Region: Mccormick
- Subdivision: Savannah Lakes Village
HOA & financial
HOA
- Has HOA: Yes
- HOA fee: $1,980 annually
- Amenities included: Clubhouse, Pool, Golf Course, Pickleball, Tennis Court(s), Trail(s), See Remarks
Other
Other facts
- Listing agreement: Exclusive Right To Sell
- Listing terms: Cash,Conventional,FHA,VA Loan
Price history
| Date | Event | Price |
|---|---|---|
| 11/14/2024 | Sold | $450,000$271/sqft |
Source:  Hive MLS #98183108 Report a problem Hive MLS #98183108 Report a problem | ||
| 10/8/2024 | Contingent | $450,000$271/sqft |
Source:  Aiken MLS #213307 Report a problem Aiken MLS #213307 Report a problem | ||
| 9/23/2024 | Pending sale | $450,000$271/sqft |
Source:  REALTORS® of Greater Augusta #532295 Report a problem REALTORS® of Greater Augusta #532295 Report a problem | ||
| 8/1/2024 | Listed for sale | $450,000$271/sqft |
Source: REALTORS® of Greater Augusta #532295 Report a problem | ||
Public tax history
Tax history is unavailable.
Neighborhood: Savannah Lakes Village

Nearby schools
GreatSchools rating
- 5/10Mccormick Elementary SchoolGrades: PK-5Distance: 6.1 mi
- 3/10Mccormick Middle SchoolGrades: 6-8Distance: 6.1 mi
- 3/10McCormick High SchoolGrades: 9-12Distance: 6.1 mi
Schools provided by the listing agent
- Elementary: McCormick Elementary
- Middle: MCCORMICK MIDDLE
- High: McCormick
Source: Hive MLS. This data may not be complete. We recommend contacting the local school district to confirm school assignments for this home.


Get pre-qualified for a loan
At Zillow Home Loans, we can pre-qualify you in as little as 5 minutes with no impact to your credit score.An equal housing lender. NMLS #10287.
Sell for more on Zillow
Get a Zillow Showcase℠ listing at no additional cost and you could sell for .
$451,900
2% more
+$9,038
With Zillow Showcase(estimated)
$460,938
Nearby cities
Nearby neighborhoods
Nearby zip codes
Other Mc Cormick Topics
