Skip main navigation
Off market
  • Price Unknown

    120 Glenashton Dr, Hamilton, ON L8G 4G2

    3beds
    1,610sqft
    Freehold
    Built in 1983
    -- sqft lot
    $-- Zestimate®
    C$--/sqft
    C$2,764 Estimated rent

    Home value

    Not available

    Estimated sales range

    Not available

    Not available

    Loading
    Loading...

    Owner options

    List your home for rent

    C$2,764/mo

    Rent Zestimate®

    Find your next renter with Zillow Rental Manager. Plus, with online applications, you can quickly screen prospective tenants – for free.

    Learn more

    C$2,764/mo

    Rent Zestimate®

    Refinance and save

    Refinancing to a lower rate could help reduce your monthly payments and save thousands over the life of the loan.

    See today's rates

    Explore your selling options

    Work with a Zillow partner agent

    Leverage their expertise and Zillow's premium Showcase listings to get your home seen by more buyers.

    Get started

    List with your own agent

    Get your home in front of millions of buyers by listing it on Zillow.

    Learn how to do it

    Sell it yourself

    Take full control of how buyers see your home on Zillow by listing For Sale by Owner (FSBO).

    List your home

    What's special

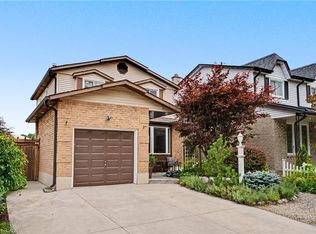
    Welcome to 120 Glenashton Drive! This three bedroom, two bathroom home is situated in a wonderful part of Stoney Creek. Close to the Escarpment, schools, shopping and access to the QEW. This home has a wide lot, above ground pool, and nice deck off of the large addition. Call today to view the property!! Offers any time! No Offer Date. RSA

    This property is off market, which means it's not currently listed for sale or rent on Zillow. This may be different from what's available on other websites or public sources.
    Facts & features

    Interior

    Bedrooms & bathrooms
    • Bedrooms: 3
    • Bathrooms: 2
    • Full bathrooms: 1
    • 1/2 bathrooms: 1
    Interior area
    • Total interior livable area: 1,610 sqft

    Property

    Parking
    • Total spaces: 3

    Construction

    Type & style
    • Home type: SingleFamily
    • Property subtype: Freehold
    Condition
    • Year built: 1983

    Community & HOA

    Location
    • Region: Hamilton
    • Municipality: Stoney Creek

    Financial & listing details

    • Inclusions: FRIDGE, STOVE, dishwasher, washer, dryer, WINDOW COVERINGS, FREEZER IN BASEMENT, Electric Light Fixtures, Outdoor Speakers, Fireplace (Blocked off, As-Is)

    Price history

    DateEventPrice
    11/27/2020Listing removedC$684,900C$425/sqft
    Source: One Percent Realty Ltd. #H4092769 Report a problem
    11/10/2020Listed for saleC$684,900C$425/sqft
    Source: One Percent Realty Ltd. #H4092769 Report a problem

    Public tax history

    Tax history is unavailable.

    Neighborhood: Highway Valley

    Nearby schools

    GreatSchools rating

    No schools nearby

    We couldn't find any schools near this home.

    Schools provided by the listing agent
    • District: Hamilton-Wentworth Catholic District School Board/

    Source: The MLS. This data may not be complete. We recommend contacting the local school district to confirm school assignments for this home.