Welcome to the perfect blend of luxury, rustic charm, and mountain adventure at 120 Green Ridge Road in Blue Ridge, Georgia. This brand-new, fully furnished contemporary rustic chalet offers 3 bedrooms, 2.5 baths, and an exceptional lifestyle in the heart of the coveted Aska Adventure Area. Designed for both entertaining and everyday comfort, the open-concept main level showcases soaring ceilings, walls of glass framing year-round short-range mountain and valley views, a stunning great room with a floor-to-ceiling stone fireplace, gourmet kitchen featuring rough-sawn custom cabinetry, stainless steel appliances, stone countertops, and a spacious dining area. The luxurious primary suite is conveniently located on the main level with a spa-inspired ensuite bath, while a generous powder room and laundry complete the floor. Step outside to an expansive covered wraparound deck and an incredible outdoor living space anchored by a second stone fireplace—the perfect setting for year-round entertaining. The terrace level offers an inviting second living area with a third stone fireplace, full wet bar, game area, and two additional bedrooms sharing a beautifully appointed bath. Outside, a large lower deck provides the ideal location for a future hot tub, while the custom stone fire pit creates the ultimate gathering place beneath the North Georgia stars. Nestled within a highly sought-after gated community just minutes from Downtown Blue Ridge, Lake Blue Ridge, and the Toccoa River, this turnkey retreat is perfectly positioned for full-time living, an unforgettable mountain getaway, or an exceptional short-term rental investment.
Active
$835,000
120 Green Ridge Rd, Blue Ridge, GA 30541
3beds
2,240sqft
Residential
Built in 2025
1.42 Acres Lot
$-- Zestimate®
$373/sqft
$23/mo HOA
What's special
Soaring ceilingsLarge lower deckStainless steel appliancesSpacious dining areaStone countertopsExpansive covered wraparound deckOpen-concept main level
- 3 days |
- 309 |
- 19 |
Likely to sell faster than
Zillow last checked:
Listing updated:
Listed by:
Logan Fitts 706-851-4486,
Mountain Sotheby's International Realty
Source: NGBOR,MLS#: 434207
Loading...
Facts & features
Interior
Bedrooms & bathrooms
- Bedrooms: 3
- Bathrooms: 3
- Full bathrooms: 2
- Partial bathrooms: 1
- Main level bedrooms: 1
Rooms
- Room types: Den, Living Room, Dining Room, Kitchen, Laundry, Bonus Room
Primary bedroom
- Level: Main
Heating
- Central, Electric
Cooling
- Central Air, Electric
Appliances
- Included: Refrigerator, Range, Microwave, Dishwasher, See Remarks
- Laundry: Main Level, Laundry Room
Features
- Ceiling Fan(s), Wet Bar, Cathedral Ceiling(s), Wood, See Remarks, Eat-in Kitchen, High Speed Internet
- Flooring: Wood, Luxury Vinyl
- Windows: Wood Frames
- Basement: Finished,Full
- Number of fireplaces: 3
- Fireplace features: Vented, Ventless, Gas Log, Wood Burning, Outside
- Furnished: Yes
Interior area
- Total structure area: 2,240
- Total interior livable area: 2,240 sqft
Property
Parking
- Parking features: Driveway, Gravel
- Has uncovered spaces: Yes
Features
- Levels: Two
- Stories: 2
- Patio & porch: Deck, Covered, Wrap Around
- Exterior features: Private Yard, Fire Pit, Retaining Walls
- Has view: Yes
- View description: Mountain(s), Year Round, Trees/Woods
- Frontage type: None
Lot
- Size: 1.42 Acres
- Topography: Sloping,Rolling,Wooded
Details
- Parcel number: 0043 035CCA
Construction
Type & style
- Home type: SingleFamily
- Architectural style: Chalet,Cabin,Contemporary
- Property subtype: Residential
Materials
- Frame, Cedar, Wood Siding
- Roof: Shingle
Condition
- New Construction
- New construction: Yes
- Year built: 2025
Utilities & green energy
- Sewer: Septic Tank
- Water: Community, Well
- Utilities for property: Cable Available
Community & HOA
Community
- Features: Gated
- Subdivision: Green Ridge Mountain
HOA
- Has HOA: Yes
- HOA fee: $275 annually
Location
- Region: Blue Ridge
Financial & listing details
- Price per square foot: $373/sqft
- Date on market: 7/8/2026
- Road surface type: Paved
Estimated market value
Not available
Estimated sales range
Not available
Not available
Price history
| Date | Event | Price |
|---|---|---|
| 7/8/2026 | Listed for sale | $835,000-0.5%$373/sqft |
Source: NGBOR #434207 Report a problem | ||
| 4/17/2026 | Listing removed | $839,000$375/sqft |
Source: NGBOR #419652 Report a problem | ||
| 10/16/2025 | Listed for sale | $839,000-1.2%$375/sqft |
Source: NGBOR #419652 Report a problem | ||
| 8/12/2025 | Listing removed | $849,000$379/sqft |
Source: NGBOR #413833 Report a problem | ||
| 3/11/2025 | Listed for sale | $849,000$379/sqft |
Source: NGBOR #413833 Report a problem | ||
| 8/30/2024 | Listing removed | $849,000$379/sqft |
Source: NGBOR #405247 Report a problem | ||
| 7/3/2024 | Listed for sale | $849,000$379/sqft |
Source: NGBOR #405247 Report a problem | ||
Public tax history
Tax history is unavailable.
Monthly payment
Est. payment$--/mo
Payment breakdown
Explore the cost of this home by adjusting the details. Changes won't be saved.All calculations are estimates and provided by Zillow, Inc. for informational purposes only. Actual amounts may vary.
HOA fees may include property taxes on listings classified as Co-Ops. Contact the listing agent and/or owner for fee details.
Mortgage interest rates are dependent on a number of factors, including credit score, down payment, and repayment length. Interest rate data provided by Zillow Group Marketplace, Inc. as of 1/1/1970 from various mortgage lenders with which we have lead or other similar arrangements; the Estimated Payment is an average of those rates.
See how much you could borrow to make a competitive offer.
Climate risks
Neighborhood: 30541
Getting around
0 / 100
Car-DependentNearby schools
GreatSchools rating
- 7/10Blue Ridge Elementary SchoolGrades: PK-5Distance: 3.4 mi
- 7/10Fannin County Middle SchoolGrades: 6-8Distance: 2.9 mi
- 5/10Fannin County High SchoolGrades: 9-12Distance: 2.6 mi
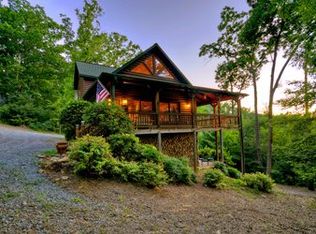
- $627,9003 bd3 ba-- sqft737 Green Ridge Rd, Blue Ridge, GA 30513Off Market
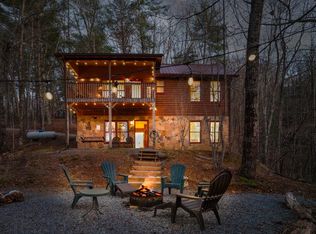
- $464,0002 bd2 ba1.5k sqft180 Green Ridge Rd, Blue Ridge, GA 30513Sold
- $113,5972 bd2 ba1.5k sqft180 Green Ridge Rd, Blue Ridge, GA 30513Off Market
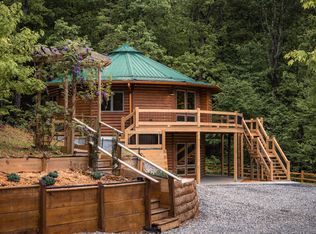
- $694,2003 bd2 ba2.2k sqft48 Green Ridge Mtn, Blue Ridge, GA 30513Off Market
- $651,9003 bd3 ba2.4k sqft115 Green Ridge Rd, Blue Ridge, GA 30513Off Market
- $98,365-- bd-- ba-- sqftGreen Ridge Rd, Blue Ridge, GA 30513Off Market
- $46,620-- bd-- ba-- sqftGreen Ridge Rd, Blue Ridge, GA 30513Off Market
- $214,452-- bd-- ba-- sqftGreen Ridge Rd, Blue Ridge, GA 30513Off Market
A local agent can set up tours, give advice and negotiate with sellers.
Similar homes
- $835,0003 bd3 ba2.2k sqft120 Green Ridge Rd, Blue Ridge, GA 30513New Construction

 MLS ID #7801325, Logan Fitts, Mountain Sotheby's International Realty. FMLS GA
 - $875,0003 bd3 ba2.8k sqft24 Twin Lakes Rd, Blue Ridge, GA 30513For Sale
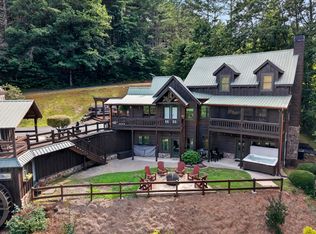 MLS ID #434265, Susie Stanley, Mountain Sotheby's International Realty. NGBOR
 - $799,9003 bd3 ba2.2k sqft93 Deer Hunter Trl, Blue Ridge, GA 30513For Sale
 MLS ID #430821, Roger Remington, Coldwell Banker High Country Realty - Blue Ridge. NGBOR
 - $850,0004 bd3 ba3.2k sqft536 Delta Way, Blue Ridge, GA 30513For Sale
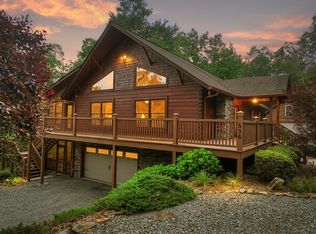 MLS ID #433937, Kristin Wilborn, REMAX Town & Country - BR Appalachian. NGBOR
 - $799,0004 bd4 ba2.5k sqft391 Little Bushy Head Rd, Blue Ridge, GA 30513For SaleMLS ID #433938, LH Real Estate Group, Engel & Volkers North Georgia Mountains. NGBOR
- $999,0003 bd3 ba2.8k sqft142 Timber Ridge Rd, Blue Ridge, GA 30513For SaleMLS ID #434190, Lisa Taylor, Mountain Sotheby's International Realty. NGBOR
- $699,9003 bd3 ba2.2k sqft398 Mountain Tops Cir, Blue Ridge, GA 30513For SaleMLS ID #434114, Jason Marsh, Coldwell Banker High Country Realty - Blue Ridge. NGBOR
- $749,7743 bd3 ba2.4k sqft98 Toccoa Overlook Dr, Blue Ridge, GA 30513For SaleMLS ID #430597, The Holly Nelson Team, Engel & Volkers North Georgia Mountains. NGBOR
- $698,5003 bd3 ba2.3k sqft115 Lakota Trl, Blue Ridge, GA 30513For SaleMLS ID #432725, Michael Miller, Coldwell Banker High Country Realty - Blue Ridge. NGBOR
- $789,0003 bd3 ba1.5k sqft42 Rolling Rpds, Blue Ridge, GA 30513New ConstructionMLS ID #432804, LH Real Estate Group, Engel & Volkers North Georgia Mountains. NGBOR
- $775,0003 bd3 ba1.9k sqft40 Foxfire Ln, Blue Ridge, GA 30513For SaleMLS ID #431290, Leatrice Morgan, REMAX Town & Country - Ellijay. NGBOR
- $725,0003 bd3 ba2k sqft101 Overlook Rd, Blue Ridge, GA 30513For SaleMLS ID #430548, Emily Gray, Mountain Sotheby's International Realty. NGBOR
- $999,9994 bd4 ba2.4k sqft2634 Mountain Tops Rd, Blue Ridge, GA 30513For SaleMLS ID #432855, Mallory Erin Smith, REMAX Town & Country - BR Downtown. NGBOR
- $825,0003 bd4 ba2.7k sqft389 Toccoa Preserve Ln, Blue Ridge, GA 30513For SaleMLS ID #428825, Julie Fitts Queen, REMAX Town & Country - Blue Ridge. NGBOR
- $849,0003 bd4 ba2.4k sqft479 Big Timber Rd, Mineral Bluff, GA 30559For SaleMLS ID #432902, LH Real Estate Group, Engel & Volkers North Georgia Mountains. NGBOR
- $629,0004 bd4 ba2.7k sqft246 Uphill Rd, Blue Ridge, GA 30513For SaleMLS ID #434049, Logan Fitts, Mountain Sotheby's International Realty. NGBOR
- $599,9003 bd3 ba2.7k sqft167 Trails End Rdg, Ellijay, GA 30540For SaleMLS ID #434269, Mark Reeves, Coldwell Banker High Country Realty - Blue Ridge. NGBOR
- $975,0003 bd4 ba2.8k sqft259 Red Bush School Rd, Blue Ridge, GA 30513For SaleMLS ID #431682, Wade Dorminy, ATLAS Real Estate, Inc. NGBOR
- $974,0004 bd4 ba2.4k sqft558 Tipton Springs Rd, Morganton, GA 30560For SaleMLS ID #434028, Charles Johnson, REMAX Town & Country - BR Appalachian. NGBOR
- $669,0004 bd3 ba2.1k sqft357 Hemlock Trl, Blue Ridge, GA 30513For SaleMLS ID #434165, Christina Decoufle, Ansley Real Estate Christie's Int. Real Estate. NGBOR
- Georgia
- Fannin County
- Blue Ridge
- 30541
- 120 Green Ridge Rd
Nearby cities
Nearby zip codes
Other Blue Ridge Topics
