Open concept design, expansive windows offering light-filled rooms and abundant indoor/outdoor living spaces are just a few of the highlights of this impeccably maintained Westbrook home. Featuring single story living, 4 bedrooms and a true chef's kitchen with large central island, gas cooktop, abundant cabinetry, premium appliances and large corner pantry this home truly has everything you are looking for...and more! The generous owner's suite is marked by a large walk-in shower, double vanities and spacious walk-in closet. Additional amenities include a cozy screened in porch perfect for entertaining and dining alfresco, abundant storage throughout, huge laundry room and lush landscaping which offers backyard privacy. Enjoy all that Westbrook has to offer - a golf, swim, fitness, racquet sports community conveniently located just 15 minutes from the historic district of Savannah! You will love where you live in Westbrook at Savannah Quarters!
Active under contract
$459,000
120 Harvest Hl, Pooler, GA 31322
4beds
2,006sqft
Single Family Residence
Built in 2022
7,405 Square Feet Lot
$456,300 Zestimate®
$229/sqft
$-- HOA
What's special
Single story livingLarge central islandOpen concept designLarge corner pantrySpacious walk-in closetLarge walk-in showerPremium appliances
- 34 days
- 592
- 42
Likely to sell faster than
Zillow last checked:
Listing updated:
Listed by:
Whitney Butler 912-222-4411,
Seaport Real Estate Group
Source: GAMLS,MLS#: 10836211
Facts & features
Interior
Bedrooms & bathrooms
- Bedrooms: 4
- Bathrooms: 2
- Full bathrooms: 2
- Main level bathrooms: 2
- Main level bedrooms: 4
Rooms
- Room types: Family Room, Foyer, Laundry
Kitchen
- Features: Breakfast Area, Kitchen Island, Pantry, Solid Surface Counters, Walk-in Pantry
Heating
- Heat Pump
Cooling
- Heat Pump
Appliances
- Included: Cooktop, Dishwasher, Disposal, Microwave, Oven, Refrigerator, Stainless Steel Appliance(s), Tankless Water Heater
- Laundry: Mud Room
Features
- Double Vanity, High Ceilings, Master On Main Level, Separate Shower, Split Bedroom Plan, Tile Bath, Tray Ceiling(s), Walk-In Closet(s)
- Flooring: Carpet, Vinyl
- Basement: None
- Has fireplace: No
Interior area
- Total structure area: 2,006
- Total interior livable area: 2,006 sqft
- Finished area above ground: 2,006
- Finished area below ground: 0
Video & virtual tour
Property
Parking
- Parking features: Attached, Garage, Garage Door Opener, Kitchen Level, Off Street
- Has attached garage: Yes
Features
- Levels: One
- Stories: 1
Lot
- Size: 7,405 Square Feet
- Features: City Lot
Details
- Parcel number: 51009R01012
Construction
Type & style
- Home type: SingleFamily
- Architectural style: Bungalow/Cottage,Ranch,Traditional
- Property subtype: Single Family Residence
Materials
- Wood Siding
- Roof: Composition
Condition
- Resale
- New construction: No
- Year built: 2022
Details
- Warranty included: Yes
Utilities & green energy
- Sewer: Public Sewer
- Water: Public
- Utilities for property: Underground Utilities
Community & HOA
Community
- Features: Clubhouse, Fitness Center, Gated, Golf, Lake, Park, Playground, Pool, Sidewalks, Street Lights, Swim Team, Tennis Court(s), Tennis Team
- Subdivision: Westbrook at Savannah Quarters
HOA
- Has HOA: Yes
- Services included: Private Roads, Reserve Fund, Security
Location
- Region: Pooler
Financial & listing details
- Price per square foot: $229/sqft
- Tax assessed value: $439,200
- Annual tax amount: $5,469
- Date on market: 8/31/2026
- Cumulative days on market: 31 days
- Listing agreement: Exclusive Right To Sell
Estimated market value
$456,300
$433,000 - $479,000
$2,568/mo
Price history
| Date | Event | Price |
|---|---|---|
| 9/6/2026 | Contingent | $459,000$229/sqft |
Source:  Hive MLS #SA362028 Report a problem Hive MLS #SA362028 Report a problem | ||
| 8/29/2026 | Listed for sale | $459,000$229/sqft |
Source: Hive MLS #SA362028 Report a problem | ||
| 8/27/2026 | Contingent | $459,000$229/sqft |
Source: Hive MLS #SA362028 Report a problem | ||
| 8/19/2026 | Listed for sale | $459,000-5.5%$229/sqft |
Source: Hive MLS #SA362028 Report a problem | ||
| 7/22/2022 | Sold | $485,656$242/sqft |
Source: Hive MLS #SA263846 Report a problem | ||
| 2/1/2022 | Pending sale | $485,656$242/sqft |
Source:  Hive MLS #263846 Report a problem Hive MLS #263846 Report a problem | ||
| 2/1/2022 | Listed for sale | $485,656+31.3%$242/sqft |
Source: Hive MLS #263846 Report a problem | ||
| 12/1/2021 | Listing removed | -- |
Source:  Pulte Report a problem Pulte Report a problem | ||
| 10/14/2021 | Price change | $369,990+3.4%$184/sqft |
Source: Pulte Report a problem | ||
| 10/9/2021 | Price change | $357,990-2.5%$178/sqft |
Source: Pulte Report a problem | ||
| 10/1/2021 | Price change | $366,990-10.5%$183/sqft |
Source: Pulte Report a problem | ||
| 9/4/2021 | Listed for sale | $409,990$204/sqft |
Source: Pulte Report a problem | ||
Public tax history
| Year | Property taxes | Tax assessment |
|---|---|---|
| 2025 | $5,469 -9.3% | $175,680 -10% |
| 2024 | $6,029 +10.3% | $195,240 +0.5% |
| 2023 | $5,466 | $194,240 |
Find assessor info on the county website
Monthly payment
Est. payment
Payment breakdown
Explore the cost of this home by adjusting the details. Changes won't be saved.Climate risks
Neighborhood: 31322
Nearby schools
Schools provided by the listing agent
- Elementary: West Chatham
- Middle: West Chatham
- High: New Hampstead
Source: GAMLS. This data may not be complete. We recommend contacting the local school district to confirm school assignments for this home.
Similar homes
- $464,5004 bd4 ba2.5k sqft141 Mallory Pl, Pooler, GA 31322Active

 MLS ID #10692014, Salena J Smith, LPT Realty. GAMLS
 - $488,5004 bd3 ba2.4k sqft165 Martello Rd, Pooler, GA 31322For Sale
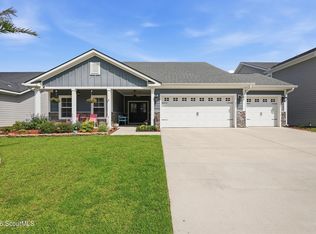 MLS ID #2000972, Emily Dawson, Coldwell Banker Access Realty BWK. Scout MLS
 - $498,9005 bd3 ba2.8k sqft135 Martello Rd, Pooler, GA 31322Active
 MLS ID #10766866, Matthew Walker, ERA Foster & Bond. GAMLS
 - from $456,4004 bd3 ba2.5k sqftSpring Mountain II Plan, The Cove at Forest Lakes, Pooler, GA 31322New Construction
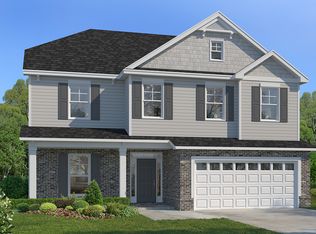 Landmark 24
 - $425,0003 bd3 ba2.4k sqft23 Misty Marsh Dr, Savannah, GA 31419ActiveMLS ID #10815135, Nate Watson, Momentum Realty. GAMLS
- $310,0003 bd2 ba1.3k sqft191 Holloway Hl, Pooler, GA 31322ActiveMLS ID #10836223, Whitney Butler, Seaport Real Estate Group. GAMLS
- $415,0003 bd2 ba1.7k sqft114 Steeplechase Rd, Savannah, GA 31405Active Under ContractMLS ID #10837565, Whitney Butler, Seaport Real Estate Group. GAMLS
- $425,0004 bd3 ba2k sqft116 Oak St, Rincon, GA 31326ActiveMLS ID #10806520, Becky Partin, Century 21 Luxe Real Estate Services. GAMLS
- $475,0004 bd3 ba2.6k sqft55 Beckley Dr, Richmond Hill, GA 31324Active Under ContractMLS ID #10825829, Donna Cole, Next Move Real Estate. GAMLS
- $460,0004 bd3 ba2.2k sqft20 Nettleton Ln, Richmond Hill, GA 31324ActiveMLS ID #10820589, Kurtiesha Rouse, eXp Realty. GAMLS
