Welcome to Mountain Point Villas, where this Harrison C home plan sits on a 2+ acre homesite in Fortson, GA. While the community offers peaceful, scenic surroundings, you're still just minutes from I-185 for easy trips to Columbus and Fort Benning. Plus, this home includes up to $15,000 in flex cash. Step through the foyer, flanked by a formal dining room with a coffered ceiling on one side and a bright flex space on the other, perfect for a home office or study. The great room is anchored by a wood-burning fireplace and flows into a gourmet kitchen with a tiled herringbone backsplash, stainless steel vent hood, and a large center island opening to the breakfast area, with a walk-in pantry. Off the garage, the owner's entry features the signature drop zone with built-in cubbies and a convenient half bath nearby. Upstairs, the owner's suite offers a vaulted ceiling, an electric fireplace, and a bath with a garden tub, tiled shower, and dual walk-in closets. Additional bedrooms are generously sized, and the laundry room is centrally located. Outside, the Signature Gameday Porch features a wood-burning fireplace, TV pre-wire, all-weather speakers, and a ceiling fan. Schedule your tour of this Mountain Point Villas home today.
Active
$469,900
120 Hawkeye Trl #82, Fortson, GA 31808
4beds
2,778sqft
Single Family Residence
Built in 2026
3.52 Acres Lot
$469,700 Zestimate®
$169/sqft
$25/mo HOA
What's special
Walk-in pantryPeaceful scenic surroundingsDual walk-in closetsStainless steel vent hoodConvenient half bath nearby
- 216 days |
- 236 |
- 13 |
Zillow last checked:
Listing updated:
Listed by:
Colton Burks 706-810-9455,
Hughston Homes Marketing
Source: GAMLS,MLS#: 10676843
Facts & features
Interior
Bedrooms & bathrooms
- Bedrooms: 4
- Bathrooms: 3
- Full bathrooms: 2
- 1/2 bathrooms: 1
Rooms
- Room types: Great Room, Laundry, Office, Other
Dining room
- Features: Separate Room
Kitchen
- Features: Breakfast Area, Breakfast Bar, Kitchen Island, Solid Surface Counters, Walk-in Pantry
Heating
- Electric, Central, Heat Pump
Cooling
- Electric, Ceiling Fan(s), Central Air, Heat Pump
Appliances
- Included: Dishwasher, Electric Water Heater, Microwave, Oven, Stainless Steel Appliance(s)
- Laundry: Upper Level
Features
- Double Vanity, High Ceilings, Other, Separate Shower, Soaking Tub, Tile Bath, Tray Ceiling(s), Vaulted Ceiling(s), Walk-In Closet(s)
- Flooring: Carpet, Other, Tile
- Windows: Double Pane Windows
- Basement: None
- Attic: Pull Down Stairs
- Number of fireplaces: 3
- Fireplace features: Factory Built, Master Bedroom, Other, Outside
Interior area
- Total structure area: 2,778
- Total interior livable area: 2,778 sqft
- Finished area above ground: 2,778
- Finished area below ground: 0
Property
Parking
- Total spaces: 2
- Parking features: Attached, Garage Door Opener, Garage, Side/Rear Entrance
- Has attached garage: Yes
Features
- Levels: Two
- Stories: 2
- Patio & porch: Patio, Porch
Lot
- Size: 3.52 Acres
- Features: Other
Details
- Parcel number: LOT 82 MOUNTAIN POINT VILLAS
Construction
Type & style
- Home type: SingleFamily
- Architectural style: Craftsman
- Property subtype: Single Family Residence
Materials
- Concrete, Other, Stone, Brick
- Foundation: Slab
- Roof: Composition
Condition
- New Construction
- New construction: Yes
- Year built: 2026
Details
- Warranty included: Yes
Utilities & green energy
- Sewer: Septic Tank
- Water: Public
- Utilities for property: Underground Utilities
Green energy
- Energy efficient items: Insulation, Thermostat, Windows
Community & HOA
Community
- Features: None
- Security: Security System, Carbon Monoxide Detector(s), Smoke Detector(s)
- Subdivision: Mountain Point Villas
HOA
- Has HOA: Yes
- Services included: None
- HOA fee: $300 annually
Location
- Region: Fortson
Financial & listing details
- Price per square foot: $169/sqft
- Date on market: 1/21/2026
- Cumulative days on market: 217 days
- Listing agreement: Exclusive Right To Sell
Estimated market value
$469,700
$446,000 - $493,000
$3,206/mo
Price history
| Date | Event | Price |
|---|---|---|
| 1/29/2026 | Price change | $469,900+3.3%$169/sqft |
Source:  GAMLS #10676843 Report a problem GAMLS #10676843 Report a problem | ||
| 1/21/2026 | Listed for sale | $454,900$164/sqft |
Source: GAMLS #10676843 Report a problem | ||
Public tax history
Tax history is unavailable.
Monthly payment
Est. payment
Payment breakdown
Explore the cost of this home by adjusting the details. Changes won't be saved.Climate risks
Neighborhood: 31808
Getting around
0 / 100
Car-DependentNearby schools
GreatSchools rating
- 7/10New Mountain Hill Elementary SchoolGrades: PK-4Distance: 4.6 mi
- 9/10Harris County Carver Middle SchoolGrades: 7-8Distance: 10.8 mi
- 7/10Harris County High SchoolGrades: 9-12Distance: 10.4 mi
Schools provided by the listing agent
- Elementary: Mountain Hill
- Middle: Harris
- High: Harris
Source: GAMLS. This data may not be complete. We recommend contacting the local school district to confirm school assignments for this home.
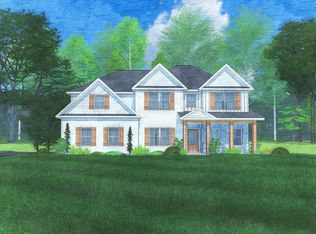
- $518,1506 bd4 ba3.3k sqft80 Hawkins Hl #96, Fortson, GA 31808Sold
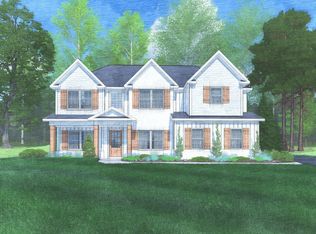
- $489,8505 bd3 ba3.1k sqft73 Hawkins Hl #91, Fortson, GA 31808Sold
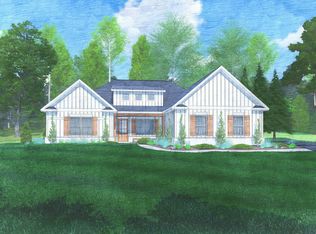
- $463,0004 bd3 ba2.3k sqft96 Hawkins Hl #95, Fortson, GA 31808Sold
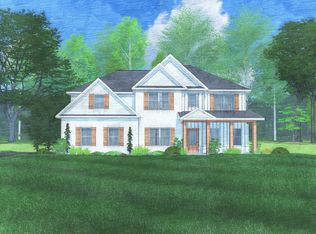
- $509,4206 bd4 ba3.3k sqft40 Hawkins Hl #97, Fortson, GA 31808Sold
- $590,7505 bd5 ba3.6k sqft83 Hawkins Hl #92, Fortson, GA 31808Sold
- $540,8206 bd4 ba3.3k sqft45 Hawkins Hl #90, Fortson, GA 31808Sold
- $511,4005 bd3 ba3.1k sqft95 Hawkins Hl #93, Fortson, GA 31808Sold
- $475,0004 bd3 ba2.3k sqft107 Hawkins Hl #94, Fortson, GA 31808Sold
- $492,6254 bd4 ba3k sqft74 Mitchells Rst #63, Fortson, GA 31808Sold
A local agent can set up tours, give advice and negotiate with sellers.
Similar homes
- $519,9005 bd4 ba3.3k sqft98 Hawkeye Trl #84, Fortson, GA 31808Active

 MLS ID #10624422, Colton Burks, Hughston Homes Marketing. GAMLS
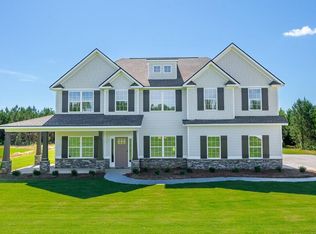
 - $469,9004 bd3 ba2.7k sqft120 Hawkeye Trl, Fortson, GA 31808New Construction
 CBORGA
 - $439,9004 bd4 ba3k sqft127 Hart Ridge Ct, Fortson, GA 31808Active
 MLS ID #10798665, Carson Paris, Keller Williams River Cities. GAMLS
 - from $423,1994 bd3 ba2.3k sqftKinkade Plan, Mulberry Grove, Fortson, GA 31808New Construction
 Stone Martin Builders
 - from $504,2995 bd5 ba3k sqftBellemeade II Plan, Mulberry Grove, Fortson, GA 31808New ConstructionStone Martin Builders
- from $438,8995 bd3 ba2.6k sqftOverton Plan, Mulberry Grove, Fortson, GA 31808New ConstructionStone Martin Builders
- from $469,9004 bd3 ba2.7k sqftHarrison Plan, Mountain Point Villas, Fortson, GA 31808New ConstructionHughston Homes
- $519,9005 bd4 ba3.3k sqft98 Hawkeye Trl, Fortson, GA 31808New ConstructionCBORGA
- from $474,9005 bd3 ba2.7k sqftCannaberra Plan, Mountain Point Villas, Fortson, GA 31808New ConstructionHughston Homes
- from $454,9004 bd3 ba2.3k sqftAlder Plan, Mountain Point Villas, Fortson, GA 31808New ConstructionHughston Homes
- from $480,1994 bd3 ba2.7k sqftAlexandria Plan, Mulberry Grove, Fortson, GA 31808New ConstructionStone Martin Builders
- from $499,9004 bd4 ba3k sqftOakwood Plan, Mountain Point Villas, Fortson, GA 31808New ConstructionHughston Homes
- from $486,0994 bd4 ba2.6k sqftLakewood Plan, Mulberry Grove, Fortson, GA 31808New ConstructionStone Martin Builders
- from $494,9994 bd4 ba2.6k sqftCheyenne Plan, Mulberry Grove, Fortson, GA 31808New ConstructionStone Martin Builders
- $443,7444 bd3 ba2.3k sqft43 Cypress Trl, Harris County, GA 31808New ConstructionStone Martin Builders
- $539,0004 bd4 ba2.8k sqft28 Cypress Trl, Fortson, GA 31808ActiveMLS ID #10781967, Jason Wetherington, Keller Williams River Cities. GAMLS
- $436,2894 bd3 ba2.3k sqft93 Altapass Way, Harris County, GA 31808New ConstructionStone Martin Builders
- from $488,6994 bd3 ba2.7k sqftBainbridge Plan, Mulberry Grove, Fortson, GA 31808New ConstructionStone Martin Builders
- $584,9004 bd4 ba3.4k sqft100 Orchard Dr, Fortson, GA 31808For SaleMLS ID #233555, Jonathan Dicesaris, Coldwell Banker / Kennon, Parker, Duncan & Davis. CBORGA
- from $518,0995 bd4 ba3.1k sqftSt James II Plan, Mulberry Grove, Fortson, GA 31808New ConstructionStone Martin Builders
