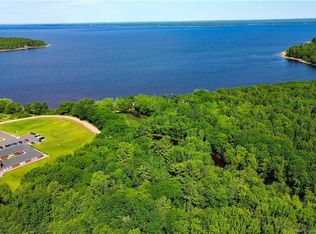
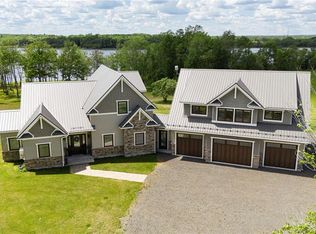
For more information, please click Multimedia button. Looking for lakeside living at its best? This executive-style double prow front home on Grand Lake offers year-round luxury & breathtaking waterfront views. Grand Lake is the province’s largest body of water & among the most stunning on the East Coast. Enter at grade level from the paved driveway into a spacious open-concept layout designed for entertaining and family gatherings. The great room flows into a stylish kitchen, all overlooking the lake. The main floor includes a lakeview master with ensuite, walk-in closet, and additional laundry hookup, plus a large guest bedroom with more incredible views. Bonus rooms above the garage offer space for extra guests, games room, or home office. The attached garage connects to a dedicated laundry/mudroom, perfect for daily convenience. Outside, enjoy a resort-like concrete patio, hot tub, and approx 800 ft of shoreline with two boat access points. Soak in the sights & sounds of nature, including bald eagles soaring overhead. Built for comfort & peace of mind, the home remained untouched during Grand Lake’s 2018 flood. Located just 30 min from Oromocto & 45 min from Fredericton, with amenities and emergency services only 10 min away, this is an extraordinary opportunity to live the lakefront dream. Whether you enjoy boating, fishing, or simply relaxing by the water, this home delivers the ideal mix of privacy, elegance, & recreation in one of the most sought-after locations.
For sale
C$1,125,000
120 Hayesey Ln, Cambridge, NB E4C 0B3
3beds
3,024sqft
Single Family Residence
Built in 2006
1.75 Acres Lot
$-- Zestimate®
C$372/sqft
C$-- HOA
What's special
Breathtaking waterfront viewsOpen-concept layoutStylish kitchenLakeview master with ensuiteWalk-in closetHot tubTwo boat access points
- 388 days |
- 23 |
- 2 |
Zillow last checked:
Listing updated:
Listed by:
Sophie Giterman, Agent Manager,
Easy List Realty Brokerage
Source: New Brunswick Real Estate Board,MLS®#: NB122797
Facts & features
Interior
Bedrooms & bathrooms
- Bedrooms: 3
- Bathrooms: 2
- Full bathrooms: 2
Bedroom
- Level: Main
Bedroom
- Level: Second
Bathroom
- Level: Main
Bathroom
- Level: Main
Other
- Level: Main
Other
- Level: Main
Dining room
- Level: Main
Great room
- Level: Main
Great room
- Level: Second
Kitchen
- Level: Main
Laundry
- Level: Main
Mud room
- Level: Main
Other
- Level: Main
Utility room
- Level: Main
Heating
- Air Exchanger, Electric, Radiant, Fireplace(s)
Cooling
- Air Exchanger, Electric, Heat Pump - Ductless
Appliances
- Included: Built-In Appliances
- Laundry: Main Level
Features
- Air Exchanger, Central Vacuum, Upgraded Insulation
- Flooring: Heated, Porcelain, Tile, Wood
- Windows: Skylight(s)
- Basement: Concrete
- Has fireplace: Yes
Interior area
- Total structure area: 3,024
- Total interior livable area: 3,024 sqft
- Finished area above ground: 3,024
Video & virtual tour
Property
Parking
- Parking features: Parking Spaces, Paved, RV Access/Parking, Garage
- Has garage: Yes
- Has uncovered spaces: Yes
Accessibility
- Accessibility features: Wheelchair Accessible (Outdoor)
Features
- Waterfront features: Waterfront, Lake
Lot
- Size: 1.75 Acres
- Features: Cul-De-Sac, Landscaped, Sloping/Terrace, Wooded, 1.0 -2.99 Acres
Details
- Parcel number: 45168895
- Other equipment: No Rental Equipment
Construction
Type & style
- Home type: SingleFamily
- Property subtype: Single Family Residence
Materials
- Vinyl Siding
- Foundation: Concrete, ICF, Slab
- Roof: Other
Condition
- Year built: 2006
Utilities & green energy
- Sewer: Septic Tank
- Water: Drilled, Pex, Well
Community & HOA
Location
- Region: Cambridge
Financial & listing details
- Price per square foot: C$372/sqft
- Annual tax amount: C$5,294
- Date on market: 7/12/2025
- Ownership: Freehold
S
Sophie Giterman, Agent Manager
(888) 323-1998
By pressing Contact Agent, you agree that the real estate professional identified above may call/text you about your search, which may involve use of automated means and pre-recorded/artificial voices. You don't need to consent as a condition of buying any property, goods, or services. Message/data rates may apply. You also agree to our Terms of Use. Zillow does not endorse any real estate professionals. We may share information about your recent and future site activity with your agent to help them understand what you're looking for in a home.
Price history
Price history is unavailable.
Public tax history
Tax history is unavailable.
Climate risks
Neighborhood: E4C
Nearby schools
GreatSchools rating
No schools nearby
We couldn't find any schools near this home.
- C$50,0003.09 Acres41 Lakeview Ln, Cambridge, NB E4C3E3Lot/Land
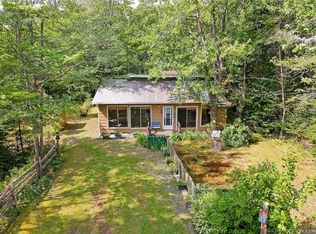
- C$159,9003 bd1 ba1.5k sqft13 Mills Cres, Waterborough, NB E4C3V9For Sale
- C$538,8803 bd3 ba2.3k sqft22 Grandview Ct, Cambridge, NB E4C3S8For Sale

- C$35,0009,823 Square Feet1 Bridge Dr LOT 23, Cambridge Narrows, NB E4C1T4Lot/Land
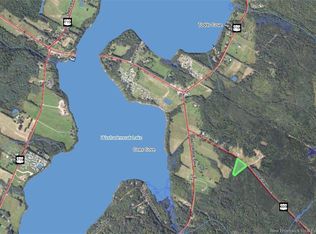
- C$59,9002 bd1 ba808 sqft241 Fowler Rd, Waterborough, NB E4C3C3For Sale
- C$--2 bd1 ba100k sqft21 Reardon Rd, Cambridge, NB E4C3J5Off Market
- C$---- bd-- ba-- sqft91 Robertson Point Rd, Cambridge, NB E4C4A3Off Market
- C$19,90013 Acres5 Union Cross Rd, Waterborough, NB E4C2J7Lot/Land
Similar homes
- C$949,9004 bd2 ba2.5k sqft1419 102nd Rte, Gagetown, NB E5M 1P5For Sale
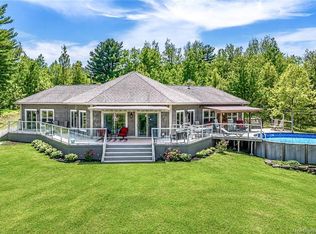 MLS ID #NB140827, DAVE WATT, Agent Manager, The Right Choice Realty Brokerage. New Brunswick Real Estate Board
 - C$1,049,9004 bd4 ba3.5k sqft192 Chapman Rd, Canning, NB E4B 2M1For Sale
 MLS ID #NB142407, Jacky Stephen, Salesperson, EXIT Realty Associates Brokerage. New Brunswick Real Estate Board
 - C$699,9004 bd3 ba2.6k sqft1588 Scenic Narrows Blvd, Cambridge Narrows, NB E4C 2P2For Sale
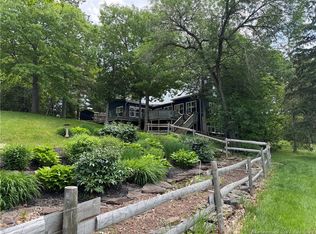 MLS ID #NB135044, ROD MARTENS, Salesperson, Royal LePage Select Realty Brokerage. New Brunswick Real Estate Board
 - C$1,350,0003 bd3 ba2.6k sqft3506 Lower Cambridge Rd, Cambridge Narrows, NB E4C 1S6For Sale
 MLS ID #NB137967, SARAH JUSTASON, Salesperson, REMAX East Coast Elite Realty Brokerage. New Brunswick Real Estate Board
 - C$1,325,0005 bd3 ba3.5k sqft119 Crafts Cove Rd, Wickham, NB E5T 4C4For SaleMLS ID #NB139405, Catherina Levangie, Salesperson, RE/MAX Quality Real Estate Inc. Brokerage. New Brunswick Real Estate Board
- C$749,9003 bd2 ba1.6k sqft33 Acorn Cres, Canning, NB E4B 0A1For SaleMLS ID #NB139240, REBECCA STEEVES, Associate Manager, Re/Max Hartford Realty Brokerage. New Brunswick Real Estate Board
- C$749,9002 bd3 ba2.4k sqft124 Winterport Way, Canning, NB E4B 4B1For SaleMLS ID #NB141557, Rachel MacFarlane, Salesperson, Keller Williams Capital Realty Brokerage. New Brunswick Real Estate Board
- C$1,499,9003 bd3 ba4.2k sqft3479 Lower Cambridge Rd, Cambridge Narrows, NB E4C 1S7For SaleMLS ID #NB128431, SARAH JUSTASON, Salesperson, REMAX East Coast Elite Realty Brokerage. New Brunswick Real Estate Board
- C$799,9002 bd2 ba2.3k sqft1276 Cox Point Rd, Waterborough, NB E4A 2Z3For SaleMLS ID #NB137657, JOHNATHAN DRISDELLE, Associate Manager, Keller Williams Capital Realty Brokerage. New Brunswick Real Estate Board
- C$649,9004 bd2 ba3.4k sqft94 Tilley Rd, Gagetown, NB E5M 1B6For SaleMLS ID #NB134753, Rachel MacFarlane, Salesperson, Keller Williams Capital Realty Brokerage. New Brunswick Real Estate Board
- C$899,9004 bd3 ba2.3k sqft45 Noble Ln, Canning, NB E4B 1P8For SaleMLS ID #NB140586, Rachel MacFarlane, Salesperson, Keller Williams Capital Realty Brokerage. New Brunswick Real Estate Board
- C$795,0003 bd2 ba1.5k sqft829 Wickham Bald Hill Rd, Wickham, NB E5T 3V2For SaleMLS ID #NB142047, Ted deWinter, Associate Manager, RE/MAX Quality Real Estate Inc. Brokerage. New Brunswick Real Estate Board
- C$644,9002 bd2 ba1.6k sqft89 Drummond Rd, Gagetown, NB E5M 2X2For SaleMLS ID #NB135736, JENNIFER MALING, Salesperson, eXp Realty Brokerage. New Brunswick Real Estate Board
- C$574,9004 bd1 ba1.6k sqft19 Stockford Ln, Wickham, NB E5T 3S8For SaleMLS ID #NB141956, MAX MCKNIGHT, Salesperson, eXp Realty Brokerage. New Brunswick Real Estate Board
- C$639,9004 bd3 ba2.5k sqft259 Smith Rd, Studholm, NB E5P 1T5For SaleMLS ID #NB128308, Ted deWinter, Associate Manager, RE/MAX Quality Real Estate Inc. Brokerage. New Brunswick Real Estate Board
