Some houses whisper. This one calls your name across the water. At 1588 Scenic Narrows Blvd, the rhythm of life slows to the gentle lap of Washademoak Lake, where more than 240 feet of private shoreline invites you to live the lake life all year round. Not just a summer escape. A true four-season home—warm in winter, breezy in summer, and magical in between. Set on 2.4 acres of quiet privacy, you’re surrounded by nature yet minutes from the country store, local wharf, and ATV trails that stretch into miles of wilderness. Step inside and the house greets you with light. Quartz countertops sparkle in a kitchen built for gathering. Exposed beams lift your gaze while a propane stove warms the open living room. Heated floors in the kitchen and dining area make winter mornings feel like a luxury. The main-floor primary bedroom offers a postcard view of the lake. A 500 sq ft addition in 2023 introduced a showstopper: a 14×8 saltwater swim spa, ready for evening soaks under the stars. Six owned mini-split heat pumps keep the home and garage comfortable year-round. Outside, the oversized detached double garage hides a bonus—a fully furnished one-bedroom apartment perfect for guests or extra income. Some homes are cottages. This one is home… all year long. This home is exempt from the foreign buyer ban
For sale
C$699,900
1588 Scenic Narrows Blvd, Cambridge Narrows, NB E4C 2P2
4beds
2,620sqft
SingleFamily
Built in ----
2.39 Acres Lot
$-- Zestimate®
C$267/sqft
C$-- HOA
What's special
Exposed beamsOversized detached double garage
- 146 days |
- 133 |
- 7 |
Zillow last checked:
Listing updated:
Listed by:
ROD MARTENS, Salesperson,
Royal LePage Select Realty Brokerage,
ANDY CHILDS, Salesperson,
Royal LePage Select Realty
Source: New Brunswick Real Estate Board,MLS®#: NB135044
Facts & features
Interior
Bedrooms & bathrooms
- Bedrooms: 4
- Bathrooms: 3
- Full bathrooms: 3
Bedroom
- Level: Second
Other
- Level: Main
Other
- Level: Main
Other
- Level: Main
Bonus room
- Level: Second
Dining room
- Level: Main
Kitchen
- Level: Main
Laundry
- Level: Main
Living room
- Level: Main
Other
- Level: Main
Rec room
- Level: Lower
Utility room
- Level: Lower
Heating
- Baseboard, Electric, Stove - Gas
Cooling
- Electric, Heat Pump - Ductless
Appliances
- Laundry: Main Level
Features
- Air Exchanger, Ensuite, In-Law Floorplan, Single-Level Living
- Flooring: Ceramic Tile, Vinyl, Wood
- Basement: Crawl Space,Full,Partially Finished,Walk-Out Access
- Has fireplace: No
Interior area
- Total structure area: 2,620
- Total interior livable area: 2,620 sqft
- Finished area above ground: 2,376
Video & virtual tour
Property
Parking
- Parking features: Circular Driveway, Gravel, Garage
- Has garage: Yes
- Has uncovered spaces: Yes
- Details: Garage Size(Double Detached With Apartment)
Accessibility
- Accessibility features: Single Storey Living
Features
- Pool features: Pool Indoor
- Fencing: Partial
- Has view: Yes
- View description: Lake
- Has water view: Yes
- Water view: Lake
- Waterfront features: Beach Access, Waterfront, Waterfront (Deeded), Lake, Stream/Pond
- Body of water: Washademoak
- Frontage length: Water Frontage(246 Ft)
Lot
- Size: 2.39 Acres
- Features: Beach, Landscaped, Sloping/Terrace, Fishing, Recreation Nearby, School(s) Nearby, 1.0 -2.99 Acres
Details
- Parcel number: 45205689
- Other equipment: Fuel Tank(s)
Construction
Type & style
- Home type: SingleFamily
- Architectural style: Cape Cod
Materials
- Cedar, Wood Siding
- Foundation: Concrete
- Roof: Metal
Utilities & green energy
- Sewer: Septic Tank
- Water: Drilled, Well
Community & HOA
Location
- Region: Cambridge Narrows
Financial & listing details
- Price per square foot: C$267/sqft
- Annual tax amount: C$4,005
- Date on market: 4/1/2026
- Exclusions: Totem Pole
- Ownership: Freehold
Price history
Price history is unavailable.
Public tax history
Tax history is unavailable.
Climate risks
Neighborhood: E4C
Nearby schools
GreatSchools rating
No schools nearby
We couldn't find any schools near this home.
- C$35,0001.29 acresLOT Waterside Dr, Cambridge Narrows, NB E4C1Y4Lot/Land

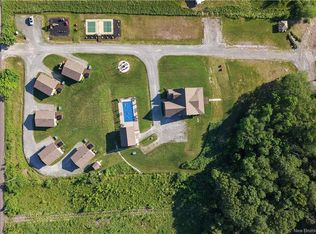
- C$2,799,000-- bd-- ba6.5k sqft1304 Scenic Narrows Blvd, Cambridge Narrows, NB E4C2N6For Sale
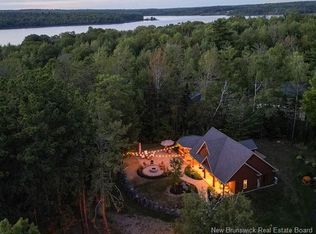
- C$999,9005 bd3 ba900 sqft1152 Scenic Narrows Blvd, Cambridge Narrows, NB E4C2N2For Sale
- C$---- bd-- ba-- sqft1734 Lakeview Rd, Cambridge Narrows, NB E4C1M4Off Market
- C$30,0001.01 acresBlueberry Ln, Cambridge Narrows, NB E4C3J2Lot/Land
- C$22,900-- sqftLOT Lakeview Rd, Cambridge Narrows, NB E4C1M4Lot/Land
- C$59,9002 bd1 ba808 sqft241 Fowler Rd, Waterborough, NB E4C3C3For Sale
- C$35,0009,823 sqft1 Bridge Dr LOT 23, Cambridge Narrows, NB E4C1T4Lot/Land
Similar homes
- C$599,9004 bd2 ba1.9k sqft3049 Lower Cambridge Rd, Cambridge Narrows, NB E4C 1R7For Sale
 MLS ID #NB145294, KEVIN DONOVAN, Salesperson, Royal LePage Atlantic Brokerage. New Brunswick Real Estate Board
 - C$749,9002 bd3 ba2.1k sqft124 Winterport Way, Canning, NB E4B 4B1For Sale
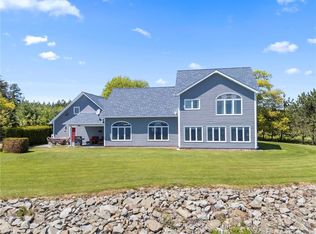 MLS ID #NB141557, Rachel MacFarlane, Salesperson, Keller Williams Capital Realty Brokerage. New Brunswick Real Estate Board
 - C$624,9002 bd2 ba1.6k sqft89 Drummond Rd, Gagetown, NB E5M 2X2For Sale
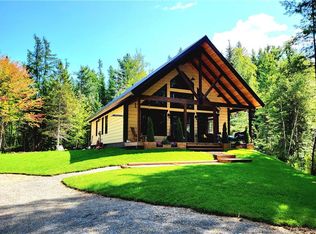 MLS ID #NB135736, JENNIFER MALING, Salesperson, eXp Realty Brokerage. New Brunswick Real Estate Board
 - C$949,9004 bd2 ba2.5k sqft1419 102nd Rte, Gagetown, NB E5M 1P5For Sale
 MLS ID #NB145951, DAVE WATT, Agent Manager, The Right Choice Realty Brokerage. New Brunswick Real Estate Board
 - C$799,9002 bd2 ba2.3k sqft1276 Cox Point Rd, Waterborough, NB E4A 2Z3For SaleMLS ID #NB137657, JOHNATHAN DRISDELLE, Associate Manager, Keller Williams Capital Realty Brokerage. New Brunswick Real Estate Board
- C$538,8803 bd3 ba2.3k sqft22 Grandview Ct, Cambridge, NB E4C 3S8For SaleMLS ID #NB140590, Karah McDonald, Salesperson, Keller Williams Capital Realty Brokerage. New Brunswick Real Estate Board
- C$574,9004 bd1 ba1.6k sqft19 Stockford Ln, Wickham, NB E5T 3S8For SaleMLS ID #NB141956, MAX MCKNIGHT, Salesperson, eXp Realty Brokerage. New Brunswick Real Estate Board
- C$534,9003 bd2 ba1.7k sqft16 Phyllis Ln, Wickham, NB E5T 1L3For SaleMLS ID #NB135998, HELENA MCDERMOTT, Salesperson, Keller Williams Capital Realty Brokerage. New Brunswick Real Estate Board
- C$499,9003 bd3 ba3k sqft913 Guthrie Rd, Springfield, NB E5T 2G9For SaleMLS ID #NB140408, STEFAN CORMIER, Salesperson, RE/MAX Professionals Brokerage. New Brunswick Real Estate Board
- C$795,0003 bd2 ba1.5k sqft829 Wickham Bald Hill Rd, Wickham, NB E5T 3V2For SaleMLS ID #NB142047, Ted deWinter, Associate Manager, RE/MAX Quality Real Estate Inc. Brokerage. New Brunswick Real Estate Board
- C$624,9002 bd2 ba1.3k sqft30 Ladybug Ln, Sheffield, NB E4B 1J7For SaleMLS ID #NB135490, REBECCA WEST, Salesperson, Royal LePage Atlantic Brokerage. New Brunswick Real Estate Board
- C$850,0007 bd3 ba3.3k sqft8012 Route 112, Hunters Home, NB E4C 4K3For SaleMLS ID #NB144034, Bianca Massaro, Salesperson, RE/MAX Avante Brokerage. New Brunswick Real Estate Board
- C$439,0003 bd2 ba2k sqft109 Belleisle Rd, Norton, NB E5T 1S7For SaleMLS ID #NB142739, BETTY JANE ROBERTSON, Salesperson, eXp Realty Brokerage. New Brunswick Real Estate Board
- C$899,9004 bd3 ba2.3k sqft45 Noble Ln, Canning, NB E4B 1P8For SaleMLS ID #NB140586, Rachel MacFarlane, Salesperson, Keller Williams Capital Realty Brokerage. New Brunswick Real Estate Board
- C$399,9003 bd2 ba1.4k sqft12 Mott Rd, Waterborough, NB E4C 2Z1For SaleMLS ID #NB142304, Karah McDonald, Salesperson, Keller Williams Capital Realty Brokerage. New Brunswick Real Estate Board
- C$499,9003 bd4 ba2.2k sqft25 Tilley Rd, Gagetown, NB E5M 1A7For SaleMLS ID #NB143940, JOHNATHAN DRISDELLE, Associate Manager, Keller Williams Capital Realty Brokerage. New Brunswick Real Estate Board
- C$379,9004 bd2 ba2.1k sqft20 Centennial Dr, Minto, NB E4B 3R9For SaleMLS ID #NB136302, Tiffany McNeill, Salesperson, Keller Williams Capital Realty Brokerage. New Brunswick Real Estate Board
- C$365,0003 bd1 ba1.3k sqft3569 Lower Cambridge Rd, Cambridge Narrows, NB E4C 1S9For SaleMLS ID #NB144115, Jiaqing (Ada) Zhang, Salesperson, REMAX East Coast Elite Realty Brokerage. New Brunswick Real Estate Board
- C$374,9006 bd2 ba3.2k sqft26 Babbit St, Gagetown, NB E5M 1C4For SaleMLS ID #NB145341, SARAH JUSTASON, Salesperson, REMAX East Coast Elite Realty Brokerage. New Brunswick Real Estate Board
- C$379,9005 bd3 ba2.7k sqft6 Harbour St #8, Canning, NB E4B 2K5For SaleMLS ID #NB143964, Rachel MacFarlane, Salesperson, Keller Williams Capital Realty Brokerage. New Brunswick Real Estate Board
