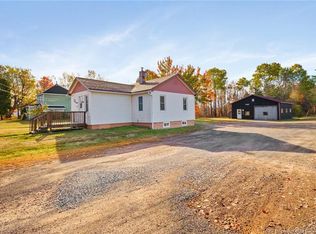
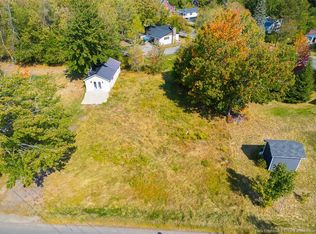
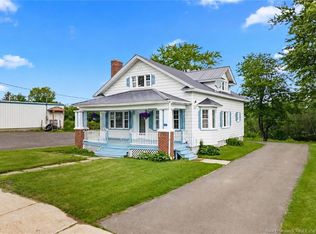
Welcome to 20 Centennial Drive, offering flexibility as a single-family home, in-law suite, or income property. The front unit features a 1-bedroom, 1-bath layout with an open-concept kitchen and living area, an upstairs bedroom with loft space, main floor laundry, and an unfinished basement for storage. Currently rented until November 2026, it provides steady income. The attached addition, built in 2019 and updated in 2025, offers 3 bedrooms and a bright open-concept kitchen, dining, and living space. Recent upgrades include a refreshed kitchen, new appliances, and a heat pump. A wood stove adds warmth, while the bathroom features an oversized spa-like shower with a sliding barn door. The third bedroom includes convenient main floor laundry. Each unit has its own private outdoor area, maximizing the use of the lot. Additional features include a metal roof, single-car garage with wood stove, and an attached storage shed. Easily convert back to one home if desired by opening the connecting wall. A great opportunity for investors or homeowners seeking a mortgage helper! Seller is offering a $1,000 credit toward the Buyer's closing costs on closing, subject to an accepted Agreement of Purchase and Sale and lender approval, where applicable.
For sale
C$379,900
20 Centennial Dr, Minto, NB E4B 3R9
4beds
2,160sqft
SingleFamily
Built in 1941
0.28 Acres Lot
$-- Zestimate®
C$176/sqft
C$-- HOA
What's special
Main floor laundryRefreshed kitchenNew appliancesHeat pumpWood stove adds warmthMetal roofAttached storage shed
- 208 days
- 9
- 0
Zillow last checked:
Listing updated:
Listed by:
Tiffany McNeill, Salesperson 220032940,
Keller Williams Capital Realty Brokerage
Source: New Brunswick Real Estate Board,MLS®#: NB136302
Facts & features
Interior
Bedrooms & bathrooms
- Bedrooms: 4
- Bathrooms: 2
- Full bathrooms: 2
Bedroom
- Level: Main
Bedroom
- Level: Main
Bedroom
- Level: Main
Bathroom
- Level: Main
Bathroom
- Level: Main
Other
- Level: Main
Dining room
- Level: Main
Dining room
- Level: Main
Foyer
- Level: Main
Kitchen
- Level: Main
Kitchen
- Level: Main
Laundry
- Level: Main
Laundry
- Level: Main
Living room
- Level: Main
Living room
- Level: Main
Other
- Level: Main
Other
- Level: Main
Heating
- Baseboard, Electric, Heat Pump, Wood Stove
Cooling
- Electric, Heat Pump
Appliances
- Included: Range Hood
- Laundry: Main Level
Features
- Air Exchanger, In-Law Floorplan, R-2000, Upgraded Insulation
- Flooring: Carpet, Ceramic Tile, Laminate, Vinyl, Wood
- Basement: Unfinished
- Has fireplace: No
Interior area
- Total structure area: 2,160
- Total interior livable area: 2,160 sqft
- Finished area above ground: 2,160
Property
Parking
- Parking features: Paved, Width - Double, Garage
- Garage spaces: 24
- Uncovered spaces: 2
- Details: Garage Size(24x16)
Features
- Fencing: Partial
Lot
- Size: 0.28 Acres
- Features: Wooded, Hospital, Recreation Nearby, School(s) Nearby, Shopping Nearby, Under 0.5 Acres
Details
- Parcel number: 60021789
Construction
Type & style
- Home type: SingleFamily
- Architectural style: Bungalow,Side Split
Materials
- Vinyl Siding
- Foundation: Block, Pillar/Post/Pier
- Roof: Asphalt,Metal
Condition
- Year built: 1941
Utilities & green energy
- Sewer: Municipal
- Water: Drilled, Heated Line, Well
Community & HOA
Location
- Region: Minto
Financial & listing details
- Price per square foot: C$176/sqft
- Annual tax amount: C$2,718
- Date on market: 4/1/2026
- Ownership: Freehold
Price history
Price history is unavailable.
Public tax history
Tax history is unavailable.
Climate risks
Neighborhood: E4B
Nearby schools
GreatSchools rating
No schools nearby
We couldn't find any schools near this home.
Similar homes
- C$325,0004 bd2 ba2k sqft56 Main St, Minto, NB E4B 3K5For Sale
 MLS ID #NB150138, Karah McDonald, Salesperson, Keller Williams Capital Realty Brokerage. New Brunswick Real Estate Board
 - C$288,0003 bd2 ba1.9k sqft35 Centennial Dr, Minto, NB E4B 3S1For Sale
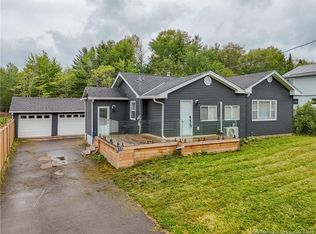 MLS ID #NB147551, Carla McGee, Salesperson, EXIT Realty Advantage Brokerage. New Brunswick Real Estate Board
 - C$479,9004 bd2 ba2.4k sqft51 Upton St, Minto, NB E4B 2P4For Sale
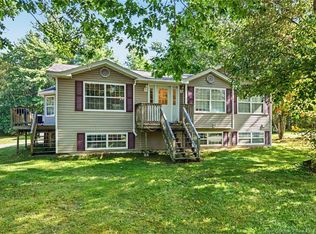 MLS ID #NB148017, Rachel MacFarlane, Salesperson, Keller Williams Capital Realty Brokerage. New Brunswick Real Estate Board
 - C$299,9002 bd1 ba1.6k sqft98 Main St, Minto, NB E4B 3M2For Sale
 MLS ID #NB142801, Karah McDonald, Salesperson, Keller Williams Capital Realty Brokerage. New Brunswick Real Estate Board
