Welcome to your riverfront escape in the Village of Chipman! This charming Chalet-style home sits on 5.7 acres with an impressive 396 feet of Salmon River frontage, offering peace, privacy, and scenic views year-round. Inside, you’ll find a bright, eat-in kitchen with plenty of cabinets and a spacious island—perfect for family gatherings. The large living room features patio doors leading to the back deck, ideal for relaxing or entertaining while overlooking the water. A main-level bedroom and a large bath/laundry combo with direct deck access add convenience and comfort. Upstairs, there are two generous bedrooms, primary bedroom featuring a skylight and a private balcony overlooking the river—the perfect spot for your morning coffee. The partially finished basement includes a fourth bedroom, half bath, and additional space for storage or hobbies. This home features a ducted heating/cooling system, is currently on well and septic, and offers the potential to connect to municipal services. Outside, enjoy the expansive property complete with a 40’ x 28’ detached garage, providing plenty of room for vehicles, tools, or recreational equipment. Whether you’re looking for a year-round residence or a peaceful retreat, this stunning riverfront property combines rustic charm, comfort, and exceptional outdoor living. 3D Tour Avialable
For sale
C$574,900
560 Main St, Chipman, NB E4A 2P3
4beds
2,275sqft
SingleFamily
Built in 1972
5.7 Acres Lot
$-- Zestimate®
C$253/sqft
C$-- HOA
What's special
Chalet-style homeBright eat-in kitchenSpacious islandMain-level bedroomPartially finished basementExpansive propertyDetached garage
- 339 days
- 25
- 2
Zillow last checked:
Listing updated:
Listed by:
JACK CARR, Salesperson,
Keller Williams Capital Realty Brokerage
Source: New Brunswick Real Estate Board,MLS®#: NB129052
Facts & features
Interior
Bedrooms & bathrooms
- Bedrooms: 4
- Bathrooms: 3
- Full bathrooms: 2
- 1/2 bathrooms: 1
Bedroom
- Level: Lower
Bedroom
- Level: Main
Bedroom
- Level: Second
Bedroom
- Level: Second
Other
- Level: Main
Other
- Level: Second
Dining room
- Level: Main
Kitchen
- Level: Main
Living room
- Level: Main
Other
- Level: Lower
Storage
- Level: Lower
Heating
- Baseboard, Electric, Forced Air
Cooling
- Central Air Conditioning, Electric, Heat Pump - Ducted
Appliances
- Included: Water Heater
Features
- Flooring: Carpet, Cushion/Tile/Lino, Wood
- Windows: Skylight(s)
- Basement: Partially Finished
- Has fireplace: No
Interior area
- Total structure area: 2,275
- Total interior livable area: 2,275 sqft
- Finished area above ground: 2,079
Property
Parking
- Parking features: Paved, Garage
- Garage spaces: 40
- Has uncovered spaces: Yes
- Details: Garage Size(40x28)
Accessibility
- Accessibility features: Wheelchair Accessible (Indoor)
Features
- Has view: Yes
- View description: View: Harbour
- Has water view: Yes
- Water view: View: Harbour
- Waterfront features: Waterfront (Deeded), Waterfront Road Between, River Front, River
- Body of water: Salmon River
Lot
- Size: 5.7 Acres
- Features: Cleared, Landscaped, 3.0 - 9.99 Acres
Details
- Parcel number: 45079316
Construction
Type & style
- Home type: SingleFamily
- Architectural style: Chalet
Materials
- Vinyl Siding
- Foundation: Concrete
- Roof: Metal
Condition
- Year built: 1972
Utilities & green energy
- Sewer: Septic Tank
- Water: Well
Community & HOA
Location
- Region: Chipman
Financial & listing details
- Price per square foot: C$253/sqft
- Annual tax amount: C$3,075
- Date on market: 10/23/2025
- Ownership: Freehold
Price history
Price history is unavailable.
Public tax history
Tax history is unavailable.
Climate risks
Neighborhood: E4A
Nearby schools
GreatSchools rating
No schools nearby
We couldn't find any schools near this home.

Similar homes
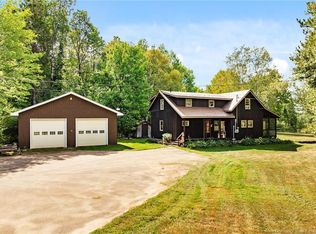
- C$559,9003 bd1 ba1.9k sqft135 Hopkins Rd, Chipman, NB E4A 2E6For Sale
 MLS ID #NB136862, Tiffany McNeill, Salesperson, Keller Williams Capital Realty Brokerage. New Brunswick Real Estate Board
 - C$399,9003 bd1 ba1.5k sqft711 Main St, Chipman, NB E4A 2R6For Sale
 MLS ID #NB147034, JP Larocque, Salesperson, Royal LePage Atlantic Brokerage. New Brunswick Real Estate Board
 - C$349,9004 bd1 ba2k sqft700 Main St, Chipman, NB E4A 3N1For Sale
 MLS ID #NB147262, Rachel MacFarlane, Salesperson, Keller Williams Capital Realty Brokerage. New Brunswick Real Estate Board
 - C$319,9004 bd1 ba1.8k sqft136 Lilloett Dr, Chipman, NB E4A 1V7For Sale
 MLS ID #NB141208, Karah McDonald, Salesperson, Keller Williams Capital Realty Brokerage. New Brunswick Real Estate Board
