A home with this much to offer doesn't come along very often! At 51 Upton, all your boxes will be checked and more. Nestled high on the most gorgeous village lot, with mature trees and privacy, you will find this beautiful 4-bedroom 2 bath home. With over 7.5 acres of landscaped yard and untouched forest, you will not want to leave. Entering from the large deck into the beautifully updated eat-in kitchen with plenty of windows and sliding patio doors. Kitchen updates include new appliances, countertop, cabinet doors and a new sink! Also on the main floor is the large family room overlooking the amazing front yard, leading down the hallway to the main bathroom with soaker tub and shower, master and additional bedroom. Downstairs you will appreciate the large rec room, bedroom and office/4th bedroom. Also located on this level is the 2nd full bathroom/laundry room, large storage closet and mud room with door leading to the backyard. Additional upgrades including but not limited to, all new laminate plank flooring on main level in 2026, new deck and pool with saltwater system and heat pump installed in 2025, 3 new heat pumps and all new baseboard heaters in 2022, a new roof and attic insulation in 2019. The detached garage is a handyman's dream! Also with extensive updates including new roof shingles in 2023, new garage doors with lift, new siding, new electrical (separate panel), exterior lighting and a wood stove in 2024! Also included with this home is an adjacent building lot, ready for municipal hookup and equipped with it's own well. If you have been looking for the ideal family home that has been well cared for, is move in ready and boasts so much more, this is it! Property is located just 30 minutes to Fredericton and within 10 minutes to Grand Lake. For a complete list of the extensive renovations see upgrades sheet in documents section.
For sale
C$479,900
51 Upton St, Minto, NB E4B 2P4
4beds
2,482sqft
SingleFamily
Built in 2004
7.51 Acres Lot
$-- Zestimate®
C$193/sqft
C$-- HOA
What's special
Gorgeous village lotMature trees and privacyLarge deckBeautifully updated eat-in kitchenLarge rec roomLarge storage closetDetached garage
- 2 days
- 9
- 3
Zillow last checked:
Listing updated:
Listed by:
Rachel MacFarlane, Salesperson 170989,
Keller Williams Capital Realty Brokerage,
Sam MacFarlane, Salesperson,
Keller Williams Capital Realty
Source: New Brunswick Real Estate Board,MLS®#: NB148017
Facts & features
Interior
Bedrooms & bathrooms
- Bedrooms: 4
- Bathrooms: 2
- Full bathrooms: 2
Bedroom
- Level: Main
Bedroom
- Level: Lower
Bedroom
- Level: Lower
Bathroom
- Level: Main
Other
- Level: Main
Dining room
- Level: Main
Foyer
- Level: Main
Kitchen
- Level: Main
Laundry
- Level: Lower
Living room
- Level: Main
Mud room
- Level: Main
Other
- Level: Lower
Other
- Level: Lower
Pantry
- Level: Main
Rec room
- Level: Lower
Storage
- Level: Lower
Heating
- Baseboard, Electric
Cooling
- Electric, Heat Pump - Ductless
Appliances
- Included: Range Hood, Water Heater
- Laundry: Inside
Features
- Flooring: Ceramic Tile, Laminate, Wood
- Basement: Finished
- Has fireplace: No
Interior area
- Total structure area: 2,482
- Total interior livable area: 2,482 sqft
- Finished area above ground: 2,482
Property
Parking
- Parking features: Paved, Garage
- Garage spaces: 28
- Has uncovered spaces: Yes
- Details: Garage Size(28x24)
Features
- Levels: One
Lot
- Size: 7.51 Acres
- Features: Landscaped, Level, Wooded, 3.0 - 9.99 Acres
Details
- Parcel number: 45175353
Construction
Type & style
- Home type: SingleFamily
- Architectural style: Split Level
Materials
- Vinyl Siding
- Foundation: Concrete
- Roof: Asphalt
Condition
- Year built: 2004
Utilities & green energy
- Sewer: Municipal
- Water: Well
Community & HOA
Location
- Region: Minto
Financial & listing details
- Price per square foot: C$193/sqft
- Annual tax amount: C$2,594
- Date on market: 9/17/2026
- Ownership: Freehold
Price history
Price history is unavailable.
Public tax history
Tax history is unavailable.
Climate risks
Neighborhood: E4B
Nearby schools
GreatSchools rating
No schools nearby
We couldn't find any schools near this home.
Similar homes
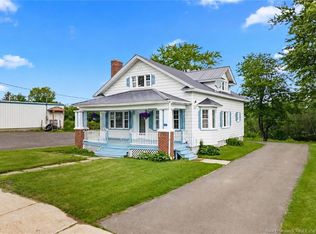
- C$249,0004 bd2 ba2k sqft33 Union St, Minto, NB E4B 2N3For Sale
 MLS ID #NB144337, Tiffany McNeill, Salesperson, Keller Williams Capital Realty Brokerage. New Brunswick Real Estate Board
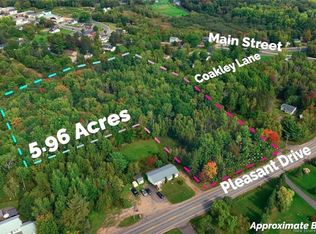
 - C$379,9004 bd2 ba2.1k sqft20 Centennial Dr, Minto, NB E4B 3R9For Sale
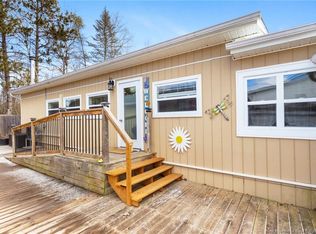 MLS ID #NB136302, Tiffany McNeill, Salesperson, Keller Williams Capital Realty Brokerage. New Brunswick Real Estate Board
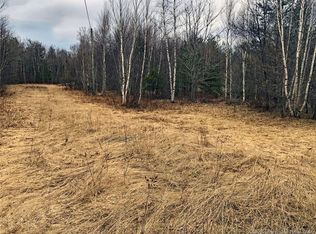
 - C$295,0003 bd2 ba1.9k sqft35 Centennial Dr, Minto, NB E4B 3S1For Sale
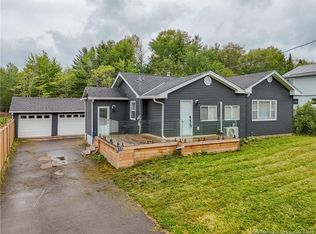 MLS ID #NB147551, Carla McGee, Salesperson, EXIT Realty Advantage Brokerage. New Brunswick Real Estate Board
 - C$269,0003 bd2 ba1.7k sqft469 Upton St, Canning, NB E4B 2R8For Sale
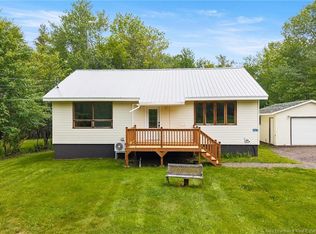 MLS ID #NB143167, Tiffany McNeill, Salesperson, Keller Williams Capital Realty Brokerage. New Brunswick Real Estate Board
