Welcome to this spacious and versatile two-storey home, perfectly located within a 5-minute walk to Grand Lake Harbour and all the outdoor recreation this beautiful area has to offer. Designed with family living in mind, this home offers space, timeless character and flexibility for today's lifestyle. The main level features maple hardwood flooring, a completely redesigned kitchen featuring solid oak cabinetry and three built-in pantry cabinets, a spacious living room, dining area, family room and a home office ideal for remote work. Completing the main level is a thoughtfully designed rear addition with outside access from the covered deck. This area features a functional mudroom with a built-in seating area, generous closet space, a 3-piece bathroom and a convenient laundry area with integrated laundry chute from the upstairs bathroom. Upstairs offers two fully renovated bathrooms and five comfortable bedrooms - one with access to the second-storey deck, perfect for enjoying your morning coffee. The basement offers two workshop areas with built-in cabinets and a large pegboard tool wall perfect for anyone interested in woodworking, tools, mechanical projects, hobbies or simply having a proper workspace. This area is fully insulated to minimize sound transfer into the main living areas. Additional large storage area and utility room complete this level. Outside you will find a detached garage and shed, plus four decks with beautiful hemlock beam accents providing plenty of space for entertaining. This home has seen numerous updates, including windows, siding, insulation improvements, plumbing and fixtures, an upgraded 200-amp electrical panel with built-in generator hookup, and new Dynasty 40-year shingles installed in 2024. Located just 5 minutes to Minto and only 40 minutes to Fredericton, you'll love being close to Grand Lake boating, ATV trails, hiking and year-round outdoor adventures. See comprehensive list of all upgrades & improvements in documents section.
For sale
C$379,900
6 Harbour St #8, Canning, NB E4B 2K5
5beds
2,792sqft
SingleFamily
Built in 1950
1,700 Square Feet Lot
$-- Zestimate®
C$136/sqft
C$-- HOA
What's special
Maple hardwood flooringCompletely redesigned kitchenSolid oak cabinetryThree built-in pantry cabinetsDining areaFamily roomGenerous closet space
- 87 days
- 5
- 0
Zillow last checked:
Listing updated:
Listed by:
Rachel MacFarlane, Salesperson 170989,
Keller Williams Capital Realty Brokerage,
Sam MacFarlane, Salesperson,
Keller Williams Capital Realty
Source: New Brunswick Real Estate Board,MLS®#: NB143964
Facts & features
Interior
Bedrooms & bathrooms
- Bedrooms: 5
- Bathrooms: 3
- Full bathrooms: 3
Bedroom
- Level: Second
Bedroom
- Level: Second
Bedroom
- Level: Second
Bedroom
- Level: Second
Bathroom
- Level: Main
Bathroom
- Level: Second
Bathroom
- Level: Second
Other
- Level: Main
Other
- Level: Second
Other
- Level: Lower
Other
- Level: Lower
Dining room
- Level: Main
Family room
- Level: Main
Foyer
- Level: Main
Kitchen
- Level: Main
Laundry
- Level: Main
Living room
- Level: Main
Mud room
- Level: Main
Storage
- Level: Lower
Utility room
- Level: Lower
Heating
- Baseboard
Cooling
- Heat Pump - Ductless
Features
- Flooring: Vinyl
- Basement: Unfinished
- Has fireplace: No
Interior area
- Total structure area: 2,792
- Total interior livable area: 2,792 sqft
- Finished area above ground: 2,792
Property
Parking
- Parking features: Gravel, Garage
- Has garage: Yes
- Has uncovered spaces: Yes
Lot
- Size: 1,700 Square Feet
- Features: Marina, Recreation Nearby, School(s) Nearby, Shopping Nearby, Under 0.5 Acres
Details
- Parcel number: 45070810
- Other equipment: Generator
Construction
Type & style
- Home type: SingleFamily
Materials
- Vinyl Siding
- Foundation: Block, Concrete
- Roof: Asphalt,Metal
Condition
- Year built: 1950
Utilities & green energy
- Water: Drilled, Well
Community & HOA
Location
- Region: Canning
Financial & listing details
- Price per square foot: C$136/sqft
- Annual tax amount: C$2,096
- Date on market: 7/13/2026
- Ownership: Freehold
Price history
Price history is unavailable.
Public tax history
Tax history is unavailable.
Climate risks
Neighborhood: E4B
Nearby schools
GreatSchools rating
No schools nearby
We couldn't find any schools near this home.
Similar homes
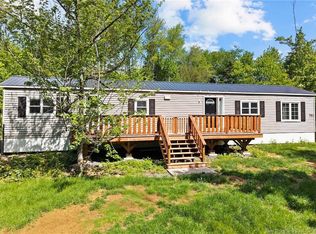
- C$379,9004 bd2 ba2.1k sqft20 Centennial Dr, Minto, NB E4B 3R9For Sale
 MLS ID #NB136302, Tiffany McNeill, Salesperson, Keller Williams Capital Realty Brokerage. New Brunswick Real Estate Board
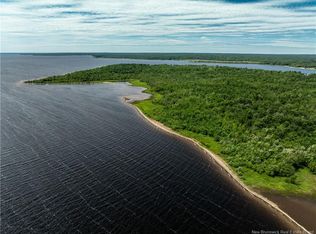
 - C$479,9004 bd2 ba2.4k sqft51 Upton St, Minto, NB E4B 2P4For Sale
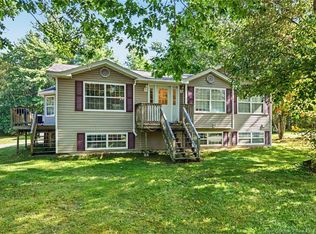 MLS ID #NB148017, Rachel MacFarlane, Salesperson, Keller Williams Capital Realty Brokerage. New Brunswick Real Estate Board
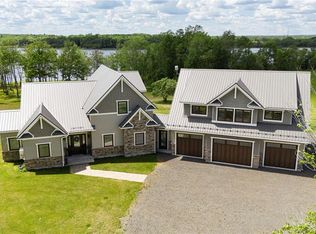
 - C$269,0003 bd2 ba1.7k sqft469 Upton St, Canning, NB E4B 2R8For Sale
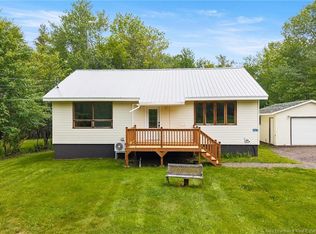 MLS ID #NB143167, Tiffany McNeill, Salesperson, Keller Williams Capital Realty Brokerage. New Brunswick Real Estate Board
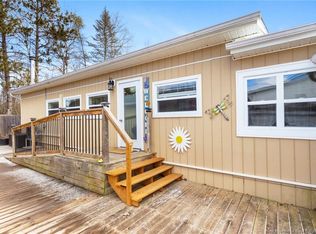
 - C$349,9004 bd1 ba2k sqft700 Main St, Chipman, NB E4A 3N1For Sale
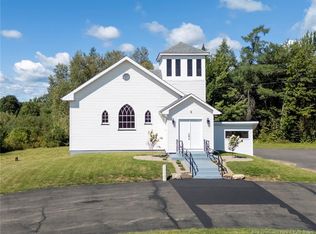 MLS ID #NB147262, Rachel MacFarlane, Salesperson, Keller Williams Capital Realty Brokerage. New Brunswick Real Estate Board
