Skip main navigation
Sold for $375,000
  • $375,000

    120 Heatherstone Dr, Chatham, IL 62629

    4beds
    2,962sqft
    Single Family Residence, Residential
    Built in 2001
    0.3 Acres Lot
    $388,100 Zestimate®
    $127/sqft
    $2,690 Estimated rent

    Home value

    $388,100

    $353,000 - $423,000

    $2,690/mo

    Zestimate® history
    Loading
    Loading...

    Owner options

    List your home for rent

    $2,690/mo

    Rent Zestimate®

    Find your next renter with Zillow Rental Manager. Plus, with online applications, you can quickly screen prospective tenants – for free.

    Learn more

    $2,690/mo

    Rent Zestimate®

    Refinance and save

    $2,791/mo

    Est. payment

    Refinancing to a lower rate could help reduce your monthly payments and save thousands over the life of the loan.

    See today's rates

    $2,791/mo

    Est. payment

    Explore your selling options

    Work with a Zillow partner agent

    Leverage their expertise and Zillow's premium Showcase listings to get your home seen by more buyers.

    Get started

    List with your own agent

    Get your home in front of millions of buyers by listing it on Zillow.

    Learn how to do it

    Sell it yourself

    Take full control of how buyers see your home on Zillow by listing For Sale by Owner (FSBO).

    List your home

    What's special

    New electric fireplaceFenced yardPrimary bedroom suiteCorner pantryBeautiful cabinetryExtra deep garageRemodeled kitchen
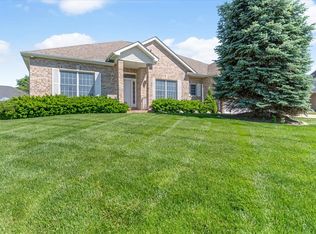
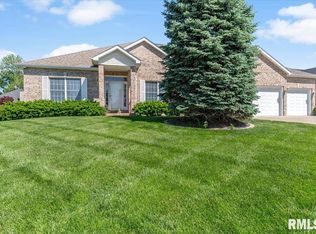
    Beautifully updated four-bedroom 3 Bath Home in the desirable MANOR HILL Subdivision in quiet Cul-de-sac. This home is made for entertaining and features a very large, remodeled kitchen and Living Room (2023) with Granite Countertops, newer appliances Range/Oven, Refrigerator, Dishwasher, Microwave, Proofer/Warmer, breakfast bar, corner pantry and Beautiful Cabinetry all in this beautiful space that any cook will love. Living Room features a new electric fireplace, 9 foot ceilings throughout the home and 13 foot ceilings in Great Room. You will fall in love with your Primary Bedroom suite with large walk-in closet (8.7 x 7.1) and whirlpool tub. This home has it all and isn't chopped up like a lot of the others and as a bonus you get an extra deep garage (28 feet). Back yard has a covered porch and sprinkler system, fenced yard in 2016, new roof 2023, Newer A/C 2018, New Flooring and paint in Kitchen, Living Room and hallways, new Clothes washer 2025, CHATHAM SCHOOLS .. Come check this one out today - $4000 carpet credit allowance - Inspections allowed but selling as is

    Zillow last checked:

    Listing updated:

    Listed by:

    Michael Castleman Mobl:217-206-0327,

    RE/MAX Professionals

    Bought with:

    Jay Clark, 475103848

    The Real Estate Group, Inc.

    Source: RMLS Alliance as distributed by MLS GRID,MLS#: CA1039952MLS LogoOriginating MLS: Capital Area Association of Realtors

    Facts & features

    Interior

    Bedrooms & bathrooms
    • Bedrooms: 4
    • Bathrooms: 3
    • Full bathrooms: 3
    Bedroom 1
    • Level: Main
    • Dimensions: 15ft 1in x 15ft 0in
    Bedroom 2
    • Level: Main
    • Dimensions: 11ft 6in x 11ft 11in
    Bedroom 3
    • Level: Main
    • Dimensions: 14ft 9in x 11ft 11in
    Bedroom 4
    • Level: Main
    • Dimensions: 11ft 11in x 14ft 2in
    Other
    • Level: Main
    • Dimensions: 14ft 3in x 12ft 3in
    Family room
    • Level: Main
    • Dimensions: 18ft 0in x 27ft 3in
    Kitchen
    • Level: Main
    • Dimensions: 14ft 11in x 25ft 3in
    Laundry
    • Level: Main
    • Dimensions: 7ft 9in x 8ft 6in
    Living room
    • Level: Main
    • Dimensions: 14ft 11in x 14ft 3in
    Main level
    • Area: 2962
    Heating
    • Has Heating (Unspecified Type)
    Cooling
    • Central Air
    Appliances
    • Included: Dishwasher, Dryer, Microwave, Other, Range, Refrigerator, Washer, Electric Water Heater
    Features
    • Vaulted Ceiling(s), Ceiling Fan(s), High Speed Internet
    • Windows: Window Treatments, Blinds
    • Basement: Crawl Space
    • Attic: Storage
    • Number of fireplaces: 1
    • Fireplace features: Electric, Living Room
    Interior area
    • Total structure area: 2,962
    • Total interior livable area: 2,962 sqft

    Property

    Parking
    • Total spaces: 3
    • Parking features: Attached, Oversized
    • Attached garage spaces: 3
    • Details: Number Of Garage Remotes: 1
    Features
    • Patio & porch: Porch
    Lot
    • Size: 0.3 Acres
    • Dimensions: 13188.46 Sq Ft
    • Features: Cul-De-Sac, Level
    Details
    • Parcel number: 29080327033

    Construction

    Type & style
    • Home type: SingleFamily
    • Architectural style: Ranch
    • Property subtype: Single Family Residence, Residential
    Materials
    • Block, Brick, Vinyl Siding
    • Foundation: Concrete Perimeter
    • Roof: Shingle
    Condition
    • New construction: No
    • Year built: 2001

    Utilities & green energy

    • Sewer: Public Sewer
    • Water: Public
    • Utilities for property: Cable Available

    Community & HOA

    Community
    • Subdivision: Manor Hill
    HOA
    • Has HOA: Yes
    • HOA fee: $120 annually
    Location
    • Region: Chatham

    Financial & listing details

    • Price per square foot: $127/sqft
    • Tax assessed value: $398,787
    • Annual tax amount: $8,800
    • Date on market: 10/17/2025
    • Cumulative days on market: 3 days
    • Road surface type: Paved

    Price history

    DateEventPrice
    11/20/2025Sold$375,000$127/sqft
    Source: RMLS Alliance as distributed by MLS GRID #CA1039952 Report a problem
    10/20/2025Pending sale$375,000$127/sqft
    Source: RMLS Alliance as distributed by MLS GRID #CA1039952 Report a problem
    10/17/2025Listed for sale$375,000+33.9%$127/sqft
    Source: RMLS Alliance as distributed by MLS GRID #CA1039952 Report a problem
    8/19/2016Sold$280,000-1.8%$95/sqft
    Source: RMLS Alliance as distributed by MLS GRID #CA161990 Report a problem
    5/11/2016Price change$285,000-3.4%$96/sqft
    Source: RE/MAX PROFESSIONALS #161990 Report a problem
    4/26/2016Price change$295,000-3.3%$100/sqft
    Source: RE/MAX PROFESSIONALS #161990 Report a problem
    4/12/2016Listed for sale$305,000$103/sqft
    Source: RE/MAX PROFESSIONALS #161990 Report a problem

    Public tax history

    YearProperty taxesTax assessment
    2024$8,801 +6.3%$132,929 +10.4%
    2023$8,281 +5.7%$120,461 +7.2%
    2022$7,831 +5%$112,370 +5.3%
    2021$7,456 +2.4%$106,715 +1.9%
    2020$7,282 +6.1%$104,694 +1.9%
    2019$6,864 $102,721 0%
    2018$6,864 +1%$102,752
    2017$6,796 +1.4%$102,752 +1.1%
    2016$6,699 -3.5%$101,624 +3%
    2015$6,943 +2.8%$98,626 +3.2%
    2014$6,751 +3.6%$95,549 +3.1%
    2013$6,519 +0.8%$92,721
    2012$6,466 +1.9%$92,721
    2011$6,347 +1.4%$92,721 +0.6%
    2010$6,257 +3.9%$92,196 +1.2%
    2009$6,021 +6%$91,076 +6.3%
    2008$5,682 +3.2%$85,717 +4.5%
    2007$5,508 +2.2%$82,010 +4.3%
    2006$5,389 $78,652
    Find assessor info on the county website

    Neighborhood: 62629

    Nearby schools

    GreatSchools rating
    Get pre-qualified for a loan
    At Zillow Home Loans, we can pre-qualify you in as little as 5 minutes with no impact to your credit score.

    An equal housing lender. NMLS #10287.