Skip main navigation
Sold for $464,000
Street View
  • $464,000

    121 Heatherstone Dr, Chatham, IL 62629

    4beds
    3,975sqft
    Single Family Residence, Residential
    Built in 2003
    -- sqft lot
    $509,700 Zestimate®
    $117/sqft
    $3,227 Estimated rent

    Home value

    $509,700

    $484,000 - $535,000

    $3,227/mo

    Zestimate® history
    Loading
    Loading...

    Owner options

    List your home for rent

    $3,227/mo

    Rent Zestimate®

    Find your next renter with Zillow Rental Manager. Plus, with online applications, you can quickly screen prospective tenants – for free.

    Learn more

    $3,227/mo

    Rent Zestimate®

    Refinance and save

    $3,444/mo

    Est. payment

    Refinancing to a lower rate could help reduce your monthly payments and save thousands over the life of the loan.

    See today's rates

    $3,444/mo

    Est. payment

    Explore your selling options

    Work with a Zillow partner agent

    Leverage their expertise and Zillow's premium Showcase listings to get your home seen by more buyers.

    Get started

    List with your own agent

    Get your home in front of millions of buyers by listing it on Zillow.

    Learn how to do it

    Sell it yourself

    Take full control of how buyers see your home on Zillow by listing For Sale by Owner (FSBO).

    List your home

    What's special

    Modern appliancesSpacious havenMeticulously landscaped yardGourmet kitchenMaster suite
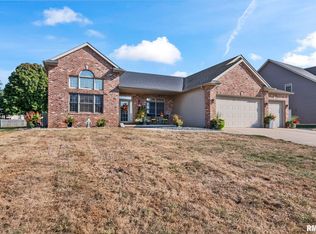
    Must see! Exquisite 4-bedroom, 3.5 -bathroom home nestled in the heart of a prestigious neighborhood. This home boasts spacious living areas, a gourmet kitchen with modern appliances, and a master suite that defines luxury. Step into a spacious haven where the living areas seamlessly flow, leading to a walk-out basement that adds versatility to the space. Enjoy the allure of a screened-in patio, creating an intimate connection with the outdoors. The meticulously landscaped yard offers a serene escape, perfect for relaxation or entertaining guests. With top-notch parks, and amenities in close proximity, this property seamlessly combines elegance and convenience, making it the ideal haven for a discerning homeowner seeking the epitome of refined living. This home effortlessly marries style, convenience, and lasting quality—a true gem in an exceptional neighborhood.

    Zillow last checked:

    Listing updated:

    Listed by:

    Curtis Nelson Pref:217-691-2941,

    Keller Williams Capital

    Bought with:

    Brenna Jeffers, 475162289

    The Real Estate Group, Inc.

    Source: RMLS Alliance as distributed by MLS GRID,MLS#: CA1026250MLS LogoOriginating MLS: Capital Area Association of Realtors

    Facts & features

    Interior

    Bedrooms & bathrooms
    • Bedrooms: 4
    • Bathrooms: 4
    • Full bathrooms: 3
    • 1/2 bathrooms: 1
    Bedroom 1
    • Level: Upper
    • Dimensions: 21ft 5in x 11ft 9in
    Bedroom 2
    • Level: Upper
    • Dimensions: 13ft 3in x 10ft 1in
    Bedroom 3
    • Level: Upper
    • Dimensions: 12ft 7in x 21ft 1in
    Bedroom 4
    • Level: Basement
    • Dimensions: 15ft 11in x 12ft 0in
    Other
    • Level: Main
    • Dimensions: 13ft 3in x 14ft 6in
    Other
    • Level: Main
    • Dimensions: 12ft 7in x 12ft 7in
    Other
    • Area: 1103
    Additional room
    • Description: Sunroom
    • Level: Main
    • Dimensions: 15ft 3in x 15ft 7in
    Family room
    • Level: Basement
    • Dimensions: 27ft 6in x 18ft 4in
    Kitchen
    • Level: Main
    • Dimensions: 27ft 9in x 16ft 6in
    Laundry
    • Level: Main
    • Dimensions: 7ft 4in x 5ft 5in
    Living room
    • Level: Upper
    • Dimensions: 17ft 3in x 18ft 3in
    Main level
    • Area: 1712
    Recreation room
    • Level: Basement
    • Dimensions: 18ft 7in x 13ft 8in
    Upper level
    • Area: 1160
    Heating
    • Forced Air
    Cooling
    • Central Air
    Appliances
    • Included: Dishwasher, Disposal, Microwave, Range, Refrigerator, Gas Water Heater
    Features
    • Basement: Full,Partially Finished
    • Number of fireplaces: 2
    Interior area
    • Total structure area: 2,872
    • Total interior livable area: 3,975 sqft

    Property

    Parking
    • Total spaces: 3
    • Parking features: Attached, Private
    • Attached garage spaces: 3
    • Details: Number Of Garage Remotes: 2
    Features
    • Levels: Two
    • Patio & porch: Screened
    Lot
    • Dimensions: 85 x 151 x 109 x 140
    • Features: Level
    Details
    • Parcel number: 29080327040

    Construction

    Type & style
    • Home type: SingleFamily
    • Property subtype: Single Family Residence, Residential
    Materials
    • Vinyl Siding
    • Foundation: Concrete Perimeter
    • Roof: Shingle
    Condition
    • New construction: No
    • Year built: 2003

    Utilities & green energy

    • Sewer: Public Sewer
    • Water: Public

    Community & neighborhood

    Location
    • Region: Chatham
    • Subdivision: Manor Hill II

    HOA & financial

    HOA
    • Has HOA: Yes
    • HOA fee: $175 annually

    Other

    Other facts
    • Road surface type: Paved

    Price history

    DateEventPrice
    2/20/2024Sold$464,000-1.1%$117/sqft
    Source: RMLS Alliance as distributed by MLS GRID #CA1026250 Report a problem
    12/7/2023Pending sale$469,000$118/sqft
    Source: RMLS Alliance as distributed by MLS GRID #CA1026250 Report a problem
    11/30/2023Listed for sale$469,000+22.2%$118/sqft
    Source: RMLS Alliance as distributed by MLS GRID #CA1026250 Report a problem
    9/20/2021Sold$383,950$97/sqft
    Source: RMLS Alliance as distributed by MLS GRID #CA1007826 Report a problem

    Public tax history

    YearProperty taxesTax assessment
    2024$9,751 +5.8%$141,089 +10.3%
    2023$9,219 +5.4%$127,856 +7.2%
    2022$8,750 +9.8%$119,268 +5.3%
    2021$7,967 +2.4%$113,265 +1.9%
    2020$7,781 +6.1%$111,120 +1.9%
    2019$7,336 $109,027 0%
    2018$7,336 +1%$109,060
    2017$7,263 +1.4%$109,060 +1.1%
    2016$7,161 +2%$107,863 +3%
    2015$7,022 +3%$104,681 +3.2%
    2014$6,816 -1.9%$101,415 +3.1%
    2013$6,947 +0.8%$98,413
    2012$6,891 +1.9%$98,413
    2011$6,764 +1.4%$98,413 +0.6%
    2010$6,668 -9.5%$97,855 -11.1%
    2009$7,367 +6.1%$110,101 +6.3%
    2008$6,943 +3.1%$103,622 +4.5%
    2007$6,733 +2.1%$99,141 +4.3%
    2006$6,591 $95,081

    Find assessor info on the county website

    Neighborhood: 62629

    Nearby schools

    GreatSchools rating
    Get pre-qualified for a loan
    At Zillow Home Loans, we can pre-qualify you in as little as 5 minutes with no impact to your credit score.

    An equal housing lender. NMLS #10287.