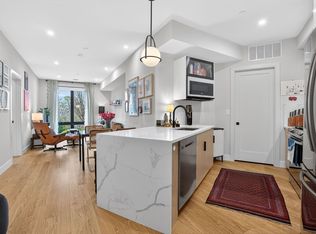
Experience modern loft living at Granite Lofts, a stunning condo in the heart of North Quincy. Located just 0.3 miles from the North Quincy MBTA Red Line station, the home offers easy access to downtown Boston, restaurants, shopping, grocery stores, Wollaston Beach and major highways. Inside you'll find soaring 14.5-foot ceilings, oversized windows, polished concrete floors and abundant natural light that all creates a bright, open living space. The open-concept layout seamlessly connects the living room, dining area, and kitchen, featuring granite countertops, stainless steel appliances, and ample cabinetry. The 2nd bedroom offers a skylight, while the spacious primary suite includes oversized windows, a walk-in closet, and an en-suite bath. Additional highlights include an updated guest bathroom, in-unit laundry, a newer A/C condenser and an elevator for easy access to the unit. A rare opportunity to own a stylish penthouse loft in one of Quincy's most convenient locations.
Under contract
$560,000
120 Holmes St Unit 304, Quincy, MA 02171
2beds
1,101sqft
:
Get pre-qualified$4,180/mo
Condominium
Built in 2005
-- sqft lot
$564,200 Zestimate®
$509/sqft
$510/mo HOA
What's special
In-unit laundryOpen-concept layoutUpdated guest bathroomGranite countertopsEn-suite bathSpacious primary suiteStainless steel appliances
- 19 days |
- 732 |
- 45 |
Likely to sell faster than
Zillow last checked:
Listing updated:
Listed by:
Leavitt + Co Team 617-299-1496,
Compass 617-206-3333,
Benjamin Leavitt 617-285-5884
Source: MLS PIN,MLS#: 73546258
Facts & features
Interior
Bedrooms & bathrooms
- Bedrooms: 2
- Bathrooms: 2
- Full bathrooms: 2
Primary bedroom
- Features: Bathroom - Full, Ceiling Fan(s), Beamed Ceilings, Walk-In Closet(s), Flooring - Stone/Ceramic Tile
- Level: Third
Bedroom 2
- Features: Skylight, Ceiling Fan(s), Beamed Ceilings, Flooring - Stone/Ceramic Tile
- Level: Third
Primary bathroom
- Features: Yes
Bathroom 1
- Features: Bathroom - Full, Bathroom - Tiled With Shower Stall, Flooring - Stone/Ceramic Tile, Countertops - Stone/Granite/Solid, Lighting - Overhead
- Level: Third
Bathroom 2
- Features: Bathroom - Full, Bathroom - With Tub & Shower, Countertops - Stone/Granite/Solid, Lighting - Overhead
- Level: Third
Kitchen
- Features: Ceiling Fan(s), Beamed Ceilings, Countertops - Stone/Granite/Solid, Kitchen Island, Open Floorplan, Gas Stove, Lighting - Pendant, Lighting - Overhead
- Level: Third
Living room
- Features: Ceiling Fan(s), Beamed Ceilings, Flooring - Stone/Ceramic Tile, Open Floorplan
- Level: Third
Heating
- Forced Air, Natural Gas
Cooling
- Central Air
Appliances
- Included: Range, Dishwasher, Disposal, Microwave, Refrigerator, Washer, Dryer
- Laundry: In Unit
Features
- Flooring: Concrete
- Has basement: No
- Has fireplace: No
- Common walls with other units/homes: 2+ Common Walls
Interior area
- Total structure area: 1,101
- Total interior livable area: 1,101 sqft
- Finished area above ground: 1,101
Property
Parking
- Total spaces: 1
- Parking features: Assigned, Deeded
- Uncovered spaces: 1
Features
- Entry location: Unit Placement(Upper)
- Waterfront features: Harbor, Ocean, 1/2 to 1 Mile To Beach, Beach Ownership(Public)
Details
- Parcel number: M:6001 B:0003 L:0304,4653291
- Zoning: BUSB
Construction
Type & style
- Home type: Condo
- Property subtype: Condominium
Materials
- Brick, Stone
Condition
- Year built: 2005
Utilities & green energy
- Sewer: Public Sewer
- Water: Public
- Utilities for property: for Gas Range, for Gas Oven
Community & HOA
Community
- Features: Public Transportation, Shopping, Tennis Court(s), Park, Walk/Jog Trails, Golf, Medical Facility, Laundromat, Highway Access, House of Worship, Marina, Private School, Public School, T-Station
HOA
- Amenities included: Elevator(s)
- Services included: Water, Sewer, Insurance, Maintenance Structure, Maintenance Grounds, Snow Removal, Trash, Reserve Funds
- HOA fee: $510 monthly
Location
- Region: Quincy
Financial & listing details
- Price per square foot: $509/sqft
- Tax assessed value: $542,800
- Annual tax amount: $6,394
- Date on market: 7/8/2026
Estimated market value
$564,200
$536,000 - $592,000
$3,130/mo
Price history
| Date | Event | Price |
|---|---|---|
| 7/14/2026 | Contingent | $560,000$509/sqft |
Source: MLS PIN #73546258 Report a problem | ||
| 7/8/2026 | Listed for sale | $560,000+9.8%$509/sqft |
Source: MLS PIN #73546258 Report a problem | ||
| 9/20/2024 | Listing removed | $2,900$3/sqft |
Source: MLS PIN #73289770 Report a problem | ||
| 9/13/2024 | Listed for rent | $2,900+5.5%$3/sqft |
Source: MLS PIN #73289770 Report a problem | ||
| 12/24/2023 | Listing removed | -- |
Source: MLS PIN #73185560 Report a problem | ||
| 12/6/2023 | Listed for rent | $2,750-8.3%$2/sqft |
Source: MLS PIN #73185560 Report a problem | ||
| 8/9/2023 | Listing removed | -- |
Source: Zillow Rentals Report a problem | ||
| 7/29/2023 | Listed for rent | $3,000+25%$3/sqft |
Source: Zillow Rentals Report a problem | ||
| 6/16/2021 | Sold | $509,900$463/sqft |
Source: Public Record Report a problem | ||
| 4/24/2021 | Pending sale | $509,900$463/sqft |
Source:  Keller Williams #72813874 Report a problem Keller Williams #72813874 Report a problem | ||
| 4/23/2021 | Contingent | $509,900$463/sqft |
Source: MLS PIN #72813874 Report a problem | ||
| 4/13/2021 | Listed for sale | $509,900+70%$463/sqft |
Source: MLS PIN #72813874 Report a problem | ||
| 12/13/2019 | Listing removed | $2,400$2/sqft |
Source: Blackacre Properties LLC #72596373 Report a problem | ||
| 11/27/2019 | Listed for rent | $2,400$2/sqft |
Source: Blackacre Properties LLC #72596373 Report a problem | ||
| 2/23/2010 | Sold | $300,000$272/sqft |
Source: Public Record Report a problem | ||
Public tax history
| Year | Property taxes | Tax assessment |
|---|---|---|
| 2025 | $6,396 -0.9% | $554,700 -3.1% |
| 2024 | $6,453 +17% | $572,600 +15.6% |
| 2023 | $5,515 +6.1% | $495,500 +14.2% |
| 2022 | $5,196 -6% | $433,700 -4.7% |
| 2021 | $5,526 +6.6% | $455,200 +9.1% |
| 2020 | $5,186 +8.4% | $417,200 +9.5% |
| 2019 | $4,782 -4.2% | $381,000 +1.8% |
| 2018 | $4,993 -0.6% | $374,300 +5.6% |
| 2017 | $5,025 +12.7% | $354,600 +14.2% |
| 2016 | $4,457 +2.7% | $310,400 +4.4% |
| 2015 | $4,339 +7.3% | $297,200 +9.3% |
| 2014 | $4,042 +9.3% | $272,000 +6.7% |
| 2013 | $3,698 | $255,000 |
Find assessor info on the county website
Monthly payment
Est. payment
Payment breakdown
Explore the cost of this home by adjusting the details. Changes won't be saved.Climate risks
Neighborhood: North Quincy
Nearby schools
GreatSchools rating
- 8/10Montclair Elementary SchoolGrades: K-5Distance: 0.4 mi
- 8/10Atlantic Middle SchoolGrades: 6-8Distance: 0.4 mi
- 8/10North Quincy High SchoolGrades: 9-12Distance: 0.4 mi
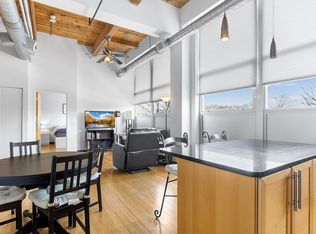
- $550,0002 bd2 ba933 sqft120 Holmes St UNIT 218, Quincy, MA 02171Sold
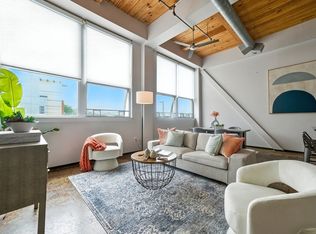
- $545,0002 bd2 ba1k sqft120 Holmes St UNIT 205, Quincy, MA 02171Sold
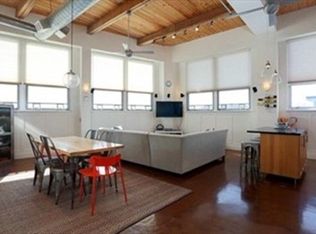
- $668,0002 bd2 ba1.3k sqft118 Holmes St UNIT 401, Quincy, MA 02171Off Market
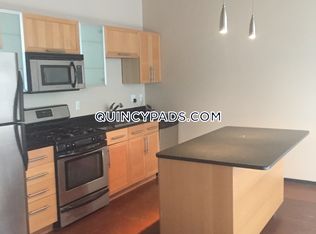
- $523,6001 bd2 ba1k sqft118 Holmes St UNIT 204, Quincy, MA 02171Off Market
- $658,6002 bd2 ba1.4k sqft118 Holmes St UNIT 102, Quincy, MA 02171Off Market
- $642,0002 bd2 ba1.3k sqft118 Holmes St UNIT 301, Quincy, MA 02171Off Market
- $562,2002 bd2 ba1k sqft118 Holmes St UNIT 304, Quincy, MA 02171Off Market
- $561,8002 bd2 ba1k sqft118 Holmes St UNIT 104, Quincy, MA 02171Off Market
A local agent can set up tours, give advice and negotiate with sellers.
Similar homes
- $549,0002 bd2 ba882 sqftSt. Marks Place, Dorchester, MA 02124For Sale
 MLS ID #73553597, Leslie MacKinnon, Compass. MLS PIN
 - $679,9992 bd2 ba1.1k sqftBrookside At 999 Condominium, Quincy, MA 02169For Sale
 MLS ID #73541002, Colleen Foulsham, FC Realty Group. MLS PIN
 - $529,9002 bd2 ba812 sqftParker Place Condominiums, Chelsea, MA 02150For Sale
 MLS ID #73545953, Jeffrey Bowen, eRealty Advisors, Inc.. MLS PIN
 - $525,0001 bd2 ba948 sqftRiddge Falls, Newton, MA 02464For Sale
 MLS ID #73511938, Stephanie Nahon, William Raveis R.E. & Home Services. MLS PIN
 - $585,0002 bd2 ba1.2k sqftThomas Martin Lofts, Chelsea, MA 02150For SaleMLS ID #73540531, Yoni Haiminis, Compass. MLS PIN
- $585,0001 bd1 ba837 sqft691 Massachusetts Ave #Townhouse 102, Boston, MA 02118For SaleMLS ID #73545671, Andrew Glovsky, The Charles Realty. MLS PIN
- $665,0002 bd1 ba871 sqft350 W 4th St APT 310, South Boston, MA 02127For SaleMLS ID #73547973, Samantha Boulay, The Agency Boston. MLS PIN
- $574,0002 bd1 ba1k sqft1895-1895A Beacon St, Brookline, MA 02445For SaleMLS ID #73519930, Elisabeth Preis, Compass. MLS PIN
- $699,0001 bd1 ba1k sqft156 Porter St APT 320, East Boston, MA 02128For SaleMLS ID #73553506, Karin O Connor, Compass. MLS PIN
- $630,3052 bd2 ba1k sqftDavenport Commons, Roxbury, MA 02120For SaleMLS ID #73542206, Elizabeth Bain, Commonwealth Standard Realty Advisors. MLS PIN
- $499,0001 bd1 ba701 sqftBasilica Condominiums, Charlestown, MA 02129For SaleMLS ID #73552888, Hailey Hao, eXp Realty LLC - Corporate Office. MLS PIN
- $649,0002 bd2 ba1k sqft10 Somerset Ave #402, Winthrop, MA 02152For SaleMLS ID #73546559, Charlesgate New Development Team, Charlesgate Realty Group, llc. MLS PIN
- $539,0001 bd1 ba631 sqft2 Maverick Sq #304, Boston, MA 02128For SaleMLS ID #73545557, Elevated Boston Team, Elevated Realty, LLC. MLS PIN
- $599,5002 bd1 ba1k sqft474 Broadway APT 26, Somerville, MA 02145For SaleMLS ID #73545923, The Steve Bremis Team, Steve Bremis Realty Group. MLS PIN
- $674,9002 bd2 ba1.3k sqft166 Terrace St #Penthouse 2, Roxbury Crossing, MA 02120For SaleMLS ID #73538745, Paul B. Campano, Keller Williams Realty Boston Northwest. MLS PIN
- $519,0001 bd1 ba614 sqft350 W 4th St APT 402, South Boston, MA 02127For SaleMLS ID #73540341, Amanda Salvatore, Columbus and Over Group, LLC. MLS PIN
- $729,0002 bd2 ba984 sqftAmber Residences, Quincy, MA 02169For SaleMLS ID #73544800, Austin Partain, William Raveis R.E. & Home Services. MLS PIN
- $599,0001 bd1 ba651 sqft2 Maverick Sq #402, Boston, MA 02128For SaleMLS ID #73545595, Elevated Boston Team, Elevated Realty, LLC. MLS PIN
- $579,0001 bd1 ba660 sqft656 Saratoga St #306, Boston, MA 02128For SaleMLS ID #73541092, Elevated Boston Team, Elevated Realty, LLC. MLS PIN
- $649,0003 bd2 ba1.4k sqft82 Captains Row #82, Chelsea, MA 02150For SaleMLS ID #73553606, Matthew Diozzi, Compass. MLS PIN
