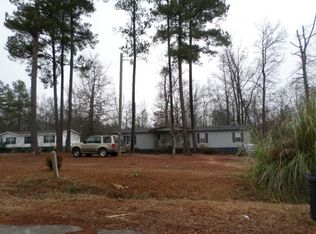
Welcome to 120 Hunters Ridge in Monticello! This inviting, single-level home offers a spacious interior with an open and functional layout. The kitchen features white cabinetry, generous counter space, a center island and plenty of room for everyday dining and entertaining. Wood-look flooring flows throughout the main living areas, while the living room is highlighted by a cozy fireplace. The home also offers a dedicated laundry area, comfortable bedrooms and bathrooms that include both tub and shower options. Outside, enjoy a large yard surrounded by mature trees, providing plenty of space to relax, entertain or create your ideal outdoor retreat. Schedule your private showing and come see the possibilities this Monticello home has to offer!
Pending
$175,000
120 Hunters Ridge Dr, Monticello, GA 31064
3beds
1,716sqft
Single Family Residence, Manufactured Home
Built in 2000
0.5 Acres Lot
$171,400 Zestimate®
$102/sqft
$-- HOA
What's special
Center islandInviting single-level homeGenerous counter spaceKitchen features white cabinetryIdeal outdoor retreatDedicated laundry areaComfortable bedrooms
- 39 days
- 91
- 7
Likely to sell faster than
Zillow last checked:
Listing updated:
Listed by:
Nicholas A Ingram 706-473-6480,
Epix Realty & Lending
Source: GAMLS,MLS#: 10843777
Facts & features
Interior
Bedrooms & bathrooms
- Bedrooms: 3
- Bathrooms: 2
- Full bathrooms: 2
- Main level bathrooms: 2
- Main level bedrooms: 3
Rooms
- Room types: Other
Heating
- Central
Cooling
- Central Air
Appliances
- Included: Dishwasher, Electric Water Heater, Microwave, Oven/Range (Combo)
- Laundry: Other
Features
- Master On Main Level, Soaking Tub
- Flooring: Laminate, Tile
- Basement: None
- Number of fireplaces: 1
Interior area
- Total structure area: 1,716
- Total interior livable area: 1,716 sqft
- Finished area above ground: 1,716
- Finished area below ground: 0
Property
Parking
- Parking features: Parking Pad, Side/Rear Entrance
- Has uncovered spaces: Yes
Features
- Levels: One
- Stories: 1
- Fencing: Back Yard
Lot
- Size: 0.5 Acres
- Features: Other
Details
- Parcel number: M08 103
Construction
Type & style
- Home type: MobileManufactured
- Architectural style: Other
- Property subtype: Single Family Residence, Manufactured Home
Materials
- Vinyl Siding
- Roof: Tin
Condition
- Updated/Remodeled
- New construction: No
- Year built: 2000
Utilities & green energy
- Sewer: Septic Tank
- Water: Public
- Utilities for property: Electricity Available, Water Available
Community & HOA
Community
- Features: None
- Subdivision: Hunters ridge
HOA
- Has HOA: No
- Services included: None
Location
- Region: Monticello
Financial & listing details
- Price per square foot: $102/sqft
- Tax assessed value: $42,310
- Annual tax amount: $533
- Date on market: 9/10/2026
- Cumulative days on market: 39 days
- Listing agreement: Exclusive Right To Sell
- Electric utility on property: Yes
Estimated market value
$171,400
$163,000 - $180,000
Not available
Price history
| Date | Event | Price |
|---|---|---|
| 9/21/2026 | Pending sale | $175,000$102/sqft |
Source:  GAMLS #10843777 Report a problem | ||
| 9/10/2026 | Listed for sale | $175,000+133.3%$102/sqft |
Source: GAMLS #10843777 Report a problem | ||
| 4/10/2026 | Sold | $75,000-37.5%$44/sqft |
Source: Public Record Report a problem | ||
| 3/3/2026 | Price change | $119,995-20%$70/sqft |
Source: GAMLS #10695012 Report a problem | ||
| 2/19/2026 | Listed for sale | $149,995+57.9%$87/sqft |
Source:  FMLS GA #7722190 Report a problem | ||
| 9/16/2021 | Sold | $95,000-12.8%$55/sqft |
Source: Public Record Report a problem | ||
| 9/15/2021 | Pending sale | $109,000$64/sqft |
Source: GAMLS #9042804 Report a problem | ||
| 8/31/2021 | Listed for sale | $109,000+395.5%$64/sqft |
Source: GAMLS #9042804 Report a problem | ||
| 4/10/2013 | Sold | $22,000-49.8%$13/sqft |
Source: Public Record Report a problem | ||
| 4/30/2008 | Sold | $43,800$26/sqft |
Source: Public Record Report a problem | ||
Public tax history
| Year | Property taxes | Tax assessment |
|---|---|---|
| 2025 | $440 +39.4% | $16,924 +43.6% |
| 2024 | $316 +12.7% | $11,788 |
| 2023 | $280 -25.5% | $11,788 |
| 2022 | $376 +123.6% | $11,788 +3.5% |
| 2021 | $168 | $11,388 +4.4% |
| 2020 | -- | $10,908 |
| 2019 | $165 +71.1% | $10,908 +19.9% |
| 2018 | $96 +5.5% | $9,096 -4.6% |
| 2017 | $91 -20.4% | $9,536 -6.3% |
| 2016 | $115 | $10,176 -12.9% |
| 2015 | $115 -70.6% | $11,680 -9.1% |
| 2014 | $391 | $12,856 |
| 2013 | -- | -- |
| 2012 | -- | -- |
| 2011 | -- | -- |
| 2010 | -- | -- |
| 2009 | -- | $28,576 |
| 2008 | -- | $28,576 +0.1% |
| 2007 | -- | $28,560 -6.1% |
| 2006 | -- | $30,416 -0.1% |
| 2005 | -- | $30,443 +23.5% |
| 2004 | -- | $24,656 +4.7% |
| 2003 | -- | $23,548 |
| 2002 | -- | $23,548 |
| 2001 | -- | $23,548 |
Find assessor info on the county website
Monthly payment
Climate risks
Neighborhood: 31064
Nearby schools
Schools provided by the listing agent
- Elementary: Jasper Elementary
- Middle: Jasper
- High: Jasper
Source: GAMLS. This data may not be complete. We recommend contacting the local school district to confirm school assignments for this home.

Similar homes
- $230,0003 bd2 ba1.2k sqft1040 Funderburg Dr, Monticello, GA 31064Active

 MLS ID #10868984, Lisa Navarro, HomeSmart. GAMLS
- $--3 bd2 ba1.4k sqft4060 Highway 142, Newborn, GA 30056Auction
 ServiceLink Auction
- $149,9903 bd2 ba1.3k sqft150 Country Creek Rd, Newborn, GA 30056Active
 MLS ID #10838117, Steven T Koleno, Beycome Brokerage Realty LLC. GAMLS
- $165,0003 bd2 ba1k sqft312 Blounts Chapel Rd, Haddock, GA 31033Active
 MLS ID #10868442, Amber Ayers, RE/MAX Cutting Edge Realty. GAMLS
- $259,9003 bd1 ba1.2k sqft906 Eatonton St, Monticello, GA 31064ActiveMLS ID #10847582, Lori Seabolt, Agents Realty LLC. GAMLS
- $195,0003 bd2 ba2.4k sqft308 Blounts Chapel Rd, Haddock, GA 31033ActiveMLS ID #10868444, Amber Ayers, RE/MAX Cutting Edge Realty. GAMLS
- $229,0004 bd2 ba2k sqft146 Meadowlark Dr, Monticello, GA 31064ActiveMLS ID #10869589, Joshua King, Sanders Real Estate. GAMLS
- $200,0003 bd2 ba1.5k sqft249 Parr Farm Rd, Covington, GA 30016ActiveMLS ID #10868534, Dakota Bradley, Keller Williams Greater Athens. GAMLS
- $174,9003 bd2 ba1k sqft207 Uncle Remus Ct, Eatonton, GA 31024ActiveMLS ID #10868053, Steven T Koleno, Beycome Brokerage Realty LLC. GAMLS
- $200,0003 bd4 ba1.3k sqft15923 Highway 36, Covington, GA 30014ActiveMLS ID #10813879, John C Butler III, RE/MAX Advantage. GAMLS
- $174,0003 bd1 ba1k sqft15975 Highway 36, Covington, GA 30014ActiveMLS ID #10678372, Shelly B Holifield, Legend Realty Group LLC. GAMLS
- $165,0003 bd2 ba1.3k sqft85 Pleasant Hills Dr, Covington, GA 30016For Sale
 MLS ID #7829373, MELANIE HYDE, Maximum One Realtor Partners. FMLS GA
- $231,0003 bd2 ba1.5k sqft214 Sugar Hill Ct, Jackson, GA 30233ActiveMLS ID #10871280, Tim Cherry, Team One Real Estate Professionals. GAMLS
- $225,0003 bd2 ba1.1k sqft164 Lake Forest Dr, Jackson, GA 30233ActiveMLS ID #10843966, Jordan Freeman, Welcome Home Real Estate Group. GAMLS
- $170,0003 bd2 ba1.4k sqft178 Southern Shores Rd, Jackson, GA 30233ActiveMLS ID #10813649, Blake Bullard, Keller Williams Realty Atl. Partners. GAMLS
- $219,5003 bd3 ba1.9k sqft45 Hunters Ridge Ct, Covington, GA 30014ActiveMLS ID #10835224, Victoria Jones, Zach Taylor Real Estate. GAMLS
- $215,0003 bd2 ba1.8k sqft160 Norman Rd, Covington, GA 30014ActiveMLS ID #10776957, Monica Tillman Partlow, Century 21 Results. GAMLS
